Save
Ask
Tour
Hide
Share
$1,499,000
New Listing

9719 Pauline Drive
Cypress, CA 90630

Single Family Residence|Coming Soon
4
Beds
3
Total Baths
2
Full Baths
1
Partial Bath
2,116
SqFt
$708
/SqFt
1965
Built
Subdivision:
0000
County:
Orange
Listed by Russell Whitehead of EXP REALTY OF CALIFORNIA INC [email protected]
Save
Ask
Tour
Hide
Share

Mortgage Calculator

Monthly Payment (Est.)

$6,839
Calculator powered by Showcase IDX, a Constellation1 Company. Copyright ©2026 Information is deemed reliable but not guaranteed.

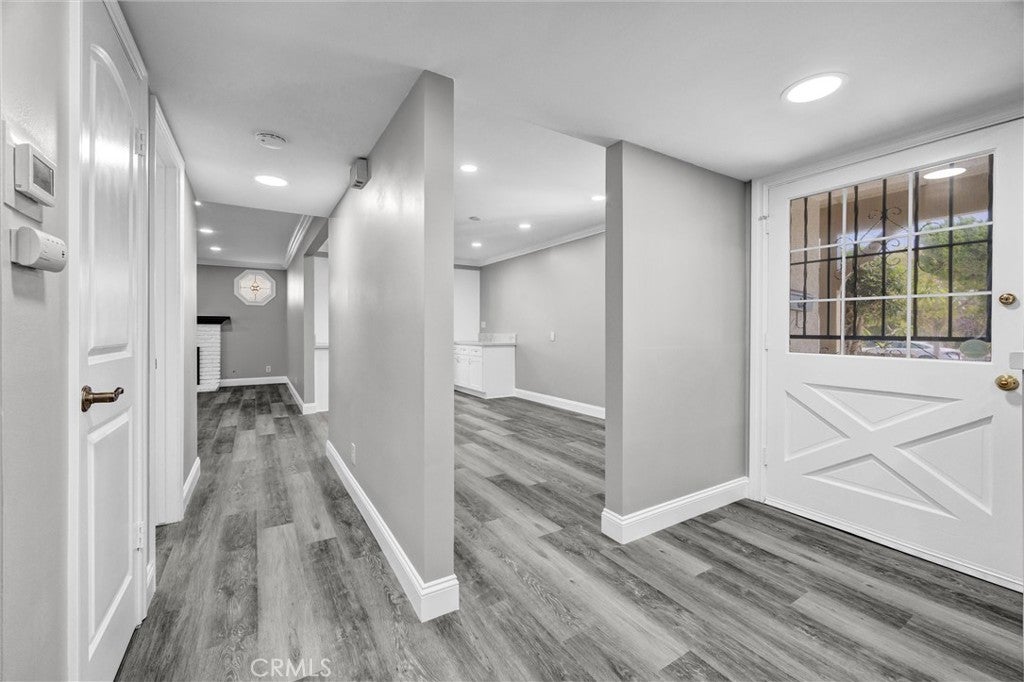
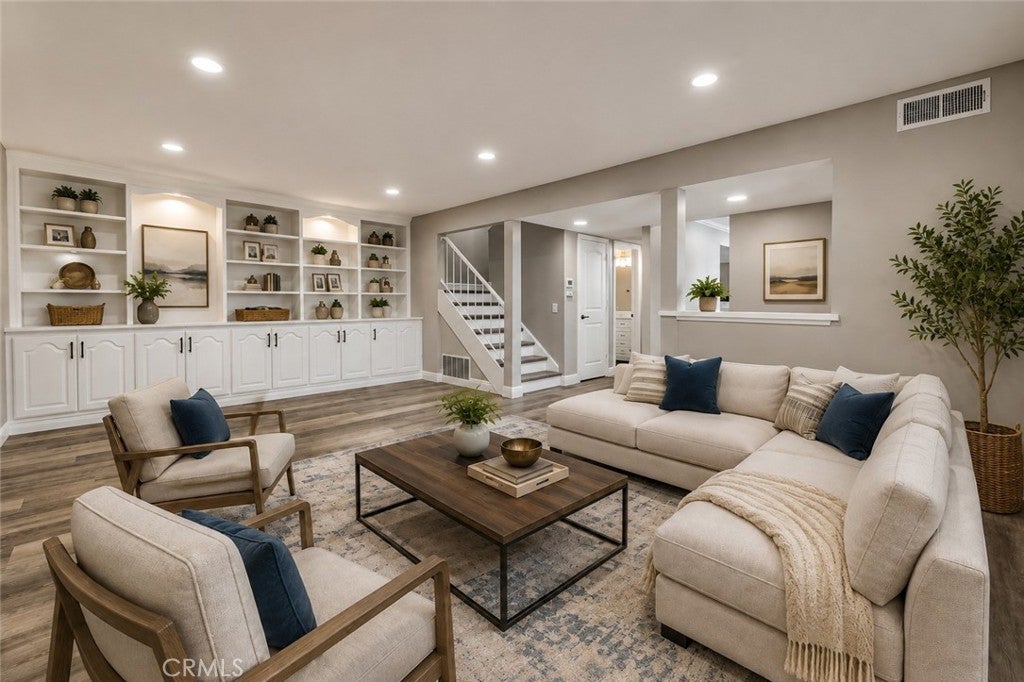
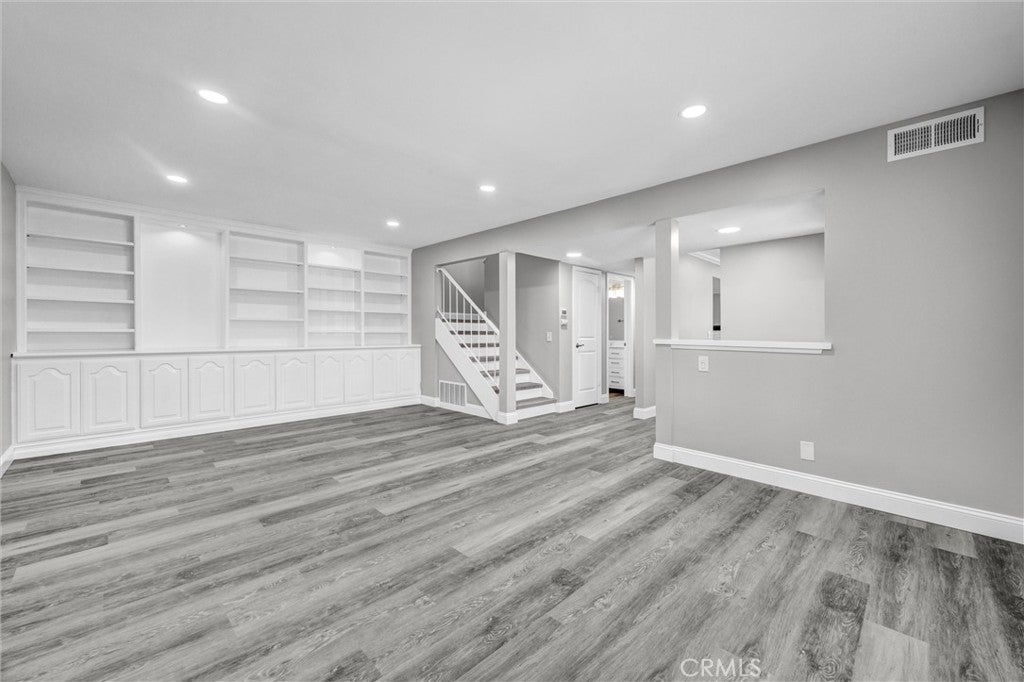
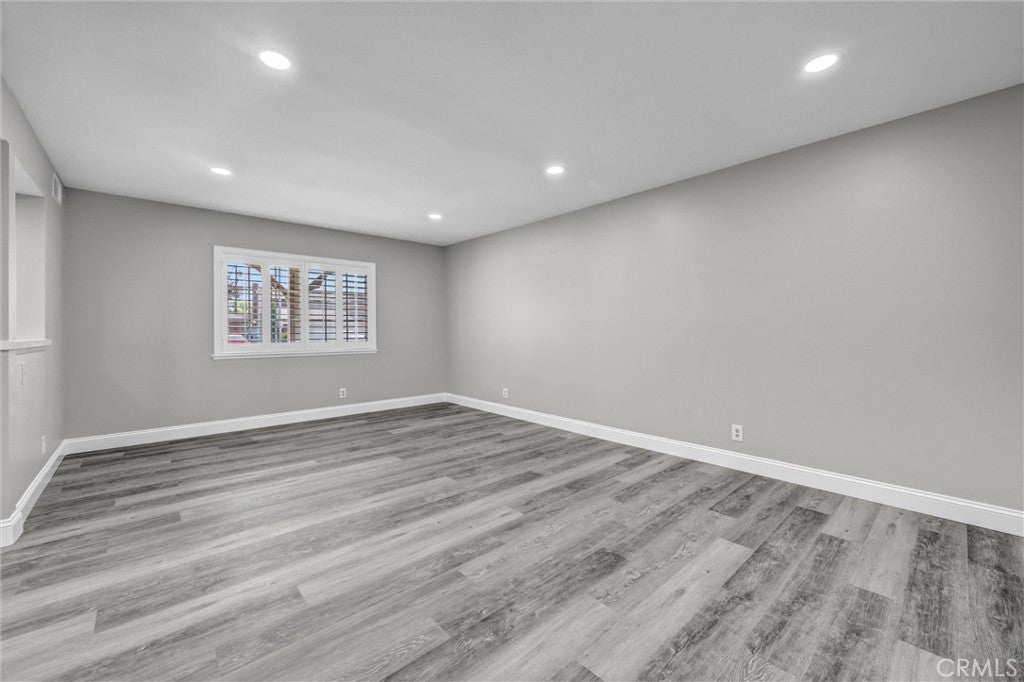
STOP THE CAR! This gorgeous, fully remodeled 4-bedroom, 3-bathroom turnkey home in Cypress is completely move-in ready and will not disappoint! The stunning interior boasts brand-new flooring, plush carpeting, designer paint colors, upgraded lighting, and energy-efficient double-pane windows throughout the main house. Cook in style inside the completely remodeled chef's kitchen, packed with brand-new, high-end appliances. Beautifully modernized bathrooms feature stylish fixtures and contemporary upgrades. Major system improvements offer total peace of mind for years to come, including a brand-new HVAC system and ductwork, an upgraded electrical panel, new lateral sewer lines, and updated water lines. Outside, you will find fantastic curb appeal with a recently replaced driveway, a roof that is only approximately 3 years old, convenient RV parking, and the best part—NO HOA fees! The unbeatable central Orange County location puts you within walking distance to excellent local schools and Cypress College, and sits just minutes from the prestigious Oxford Academy. Commuting is a breeze with easy access to five major freeways. Plus, you are only minutes away from Southern California’s beautiful beaches, community parks, premier shopping centers, vibrant restaurants, Knott's Berry Farm, and the Disneyland Resort. Don't miss this perfect, worry-free home!

Save
Ask
Tour
Hide
Share
Listing Snapshot
Price 
$1,499,000
Days On Site 
0 Days
Bedrooms 
4
Inside Area (SqFt) 
2,116 sqft
Total Baths 
3
Full Baths 
2
Partial Baths 
1
Lot Size 
0.1377 Acres
Year Built 
1965
MLS® Number 
CV26179924
Status 
Coming Soon
Property Tax 
N/A
HOA/Condo/Coop Fees 
N/A
Sq Ft Source 
See Remarks
Friends & Family
Recent Activity
13 hours agoListing first seen on site
21 hours agoListing updated with changes from the MLS®
General Features
Acres 
0.1377
Attached Garage 
Yes
Direction Faces 
East
Disclosures 
HomeWarranty
Foundation 
Slab
Garage 
Yes
Garage Spaces 
2
Green Energy Efficient 
Appliances
Land Lease 
No
Levels 
Two
Number Of Stories 
2
Parking 
AttachedBoatDirect AccessDrivewayGarageGarage Door OpenerPavedRV Access/ParkingGarage Faces Side
Parking Spaces 
3
Property Condition 
Updated/Remodeled
Property Sub Type 
Single Family Residence
Sewer 
Public Sewer
Special Circumstances 
Standard
Style 
Craftsman
Water Source 
Public
Interior Features
Appliances 
DishwasherENERGY STAR Qualified AppliancesFree-Standing RangeDisposalGas OvenGas RangeGas Water HeaterRefrigeratorRange HoodSelf Cleaning OvenVented Exhaust FanWater Heater
Cooling 
Central AirENERGY STAR Qualified EquipmentGas
Fireplace 
Yes
Fireplace Features 
Family RoomGasGas Starter
Flooring 
See Remarks
Heating 
CentralENERGY STAR Qualified EquipmentForced AirNatural Gas
Interior 
Built-in FeaturesCeiling Fan(s)Crown MoldingRecessed LightingWalk-In Closet(s)
Laundry Features 
Electric Dryer HookupGas Dryer HookupIn Garage
Spa 
Yes
Window Features 
Double Pane WindowsLow Emissivity Windows
Bathroom 
Features - Low Flow Plumbing Fixtures
Bedroom 
Bonus Room 
Dining Room 
EntryFoyer 
Family Room 
Kitchen 
Living Room 
Master Bathroom 
Master Bedroom 
Other 
Features - Walk-In Closet(s)
Save
Ask
Tour
Hide
Share
Exterior Features
Construction Details 
FrameStucco
Exterior 
Rain Gutters
Fencing 
Block
Lot Features 
Back YardLandscapedLevelNear Public Transit
Patio And Porch 
EnclosedPatioScreened
Pool Features 
None
Road Frontage 
City Street
Roof 
AsphaltShingle
Spa 
Yes
Spa Features 
FiberglassPrivateSee Remarks
View 
None
Waterview 
None
Windows/Doors 
Double Pane WindowsLow Emissivity Windows
Community Features
Building Access 
Ground Level
Community Features 
CurbsStreet LightsSidewalksPark
Financing Terms Available 
CashConventionalVA Loan
MLS Area 
80 - Cypress North of Katella
Roads 
Paved
School District 
Anaheim Union High
Schools
School District
Anaheim Union High
Elementary School
Unknown
Middle School
Unknown
High School
Cypress


This information is for your personal, non-commercial use and may not be used for any purpose other than to identify prospective properties you may be interested in purchasing. The display of MLS data is usually deemed reliable but is NOT guaranteed accurate by the MLS. Buyers are responsible for verifying the accuracy of all information and should investigate the data themselves or retain appropriate professionals. Information from sources other than the Listing Agent may have been included in the MLS data. Unless otherwise specified in writing, the Broker/Agent has not and will not verify any information obtained from other sources. The Broker/Agent providing the information contained herein may or may not have been the Listing and/or Selling Agent.

Neighborhood & Commute
Source: Walkscore
Save
Ask
Tour
Hide
Share