


2032 W PorterFullerton, CA 92833
Mortgage Calculator
Monthly Payment (Est.)
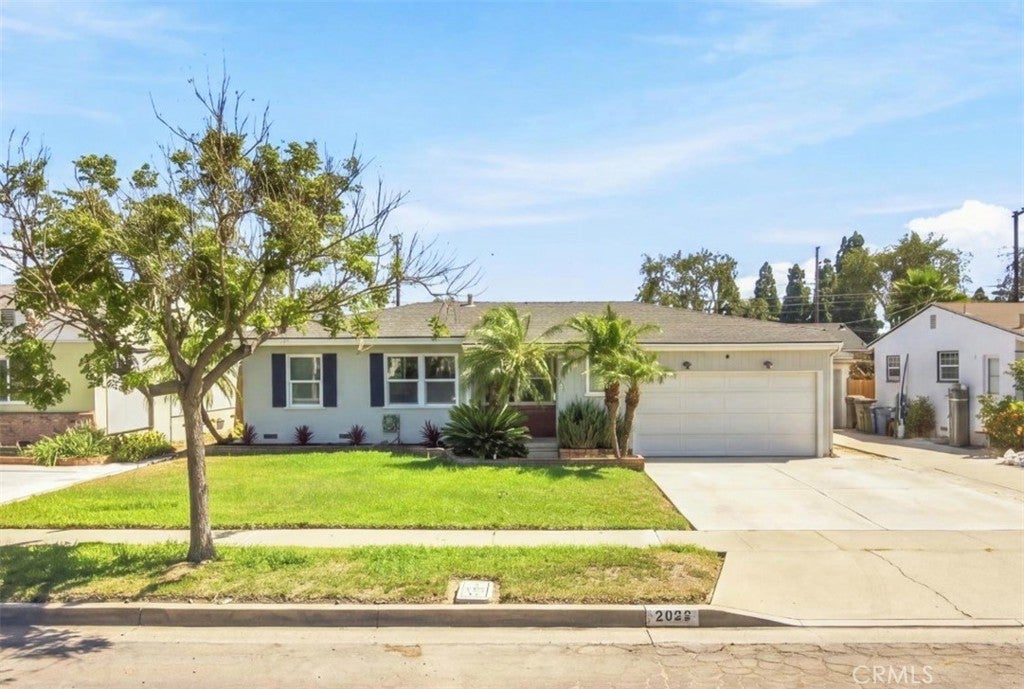
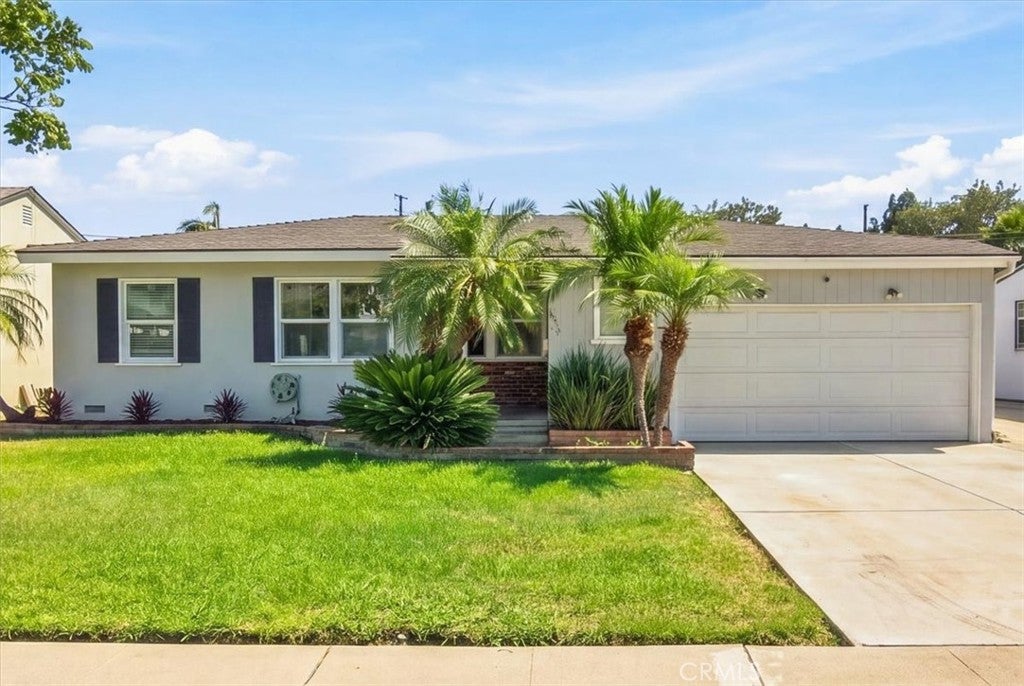
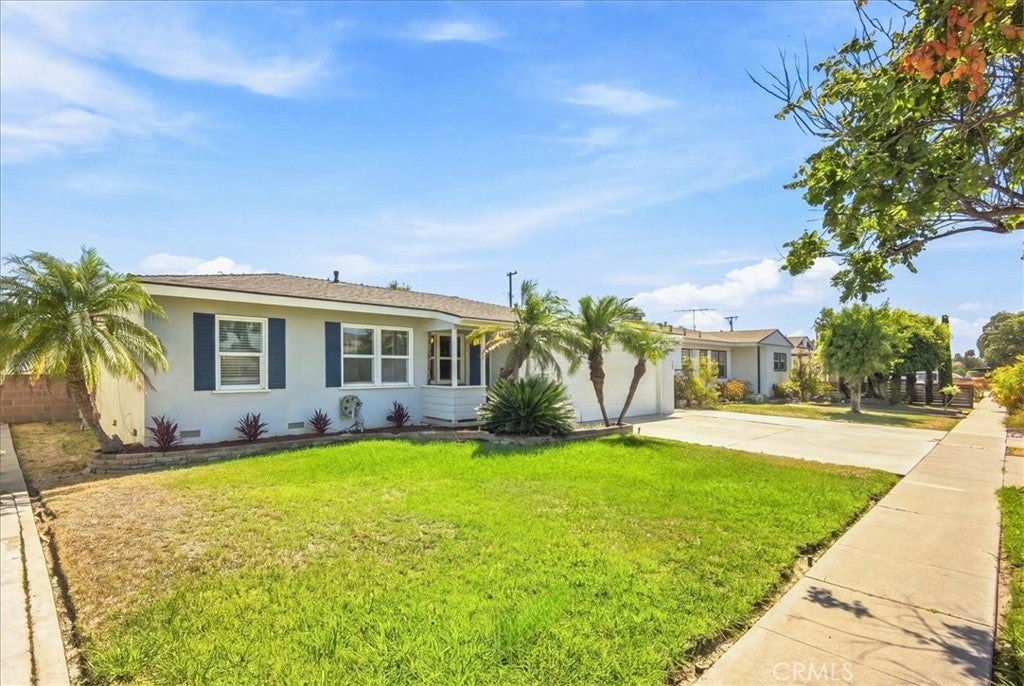
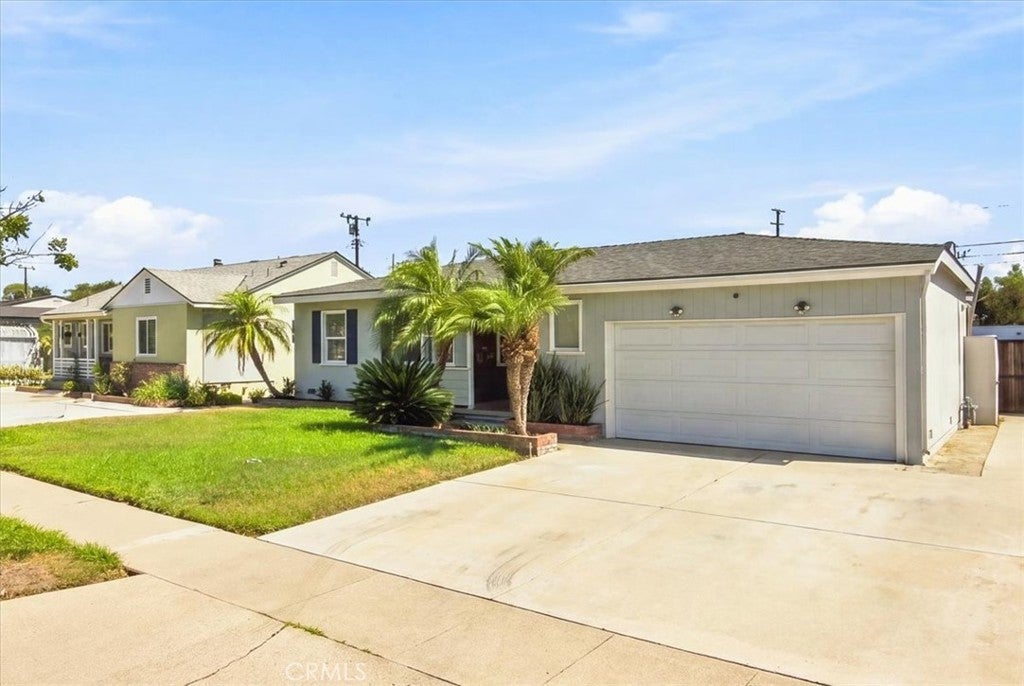
$4,115Tucked into a welcoming Fullerton neighborhood where longtime roots meet fresh energy, 2032 W Porter Avenue is the kind of home that gives you more than you expect. This single-story home offers 3 bedrooms, 2 bathrooms, beautiful stone flooring, and a comfortable layout made for everyday living. The oversized bonus room gives you real flexibility—family room, game room, office, gym, guest space, or whatever fits your life. An enclosed sunroom adds another great place to relax, entertain, or enjoy the backyard throughout the year. The generous lot offers room for gatherings, gardening, recreation, and future possibilities. Located approximately 4 miles from Knott’s Berry Farm and 6 miles from Disneyland Resort, with convenient access to shopping, restaurants, Downtown Fullerton, and the 91 and 5 freeways. Come see this home in person and imagine everything you could do with the space. FIRST SHOWINGS SUNDAY @ THE OPEN HOUSE 12-4 \
| 7 hours ago | Listing first seen on site | |
| 14 hours ago | Listing updated with changes from the MLS® |

This information is for your personal, non-commercial use and may not be used for any purpose other than to identify prospective properties you may be interested in purchasing. The display of MLS data is usually deemed reliable but is NOT guaranteed accurate by the MLS. Buyers are responsible for verifying the accuracy of all information and should investigate the data themselves or retain appropriate professionals. Information from sources other than the Listing Agent may have been included in the MLS data. Unless otherwise specified in writing, the Broker/Agent has not and will not verify any information obtained from other sources. The Broker/Agent providing the information contained herein may or may not have been the Listing and/or Selling Agent.
Did you know? You can invite friends and family to your search. They can join your search, rate and discuss listings with you.