


14385 SuffolkWestminster, CA 92683
Mortgage Calculator
Monthly Payment (Est.)
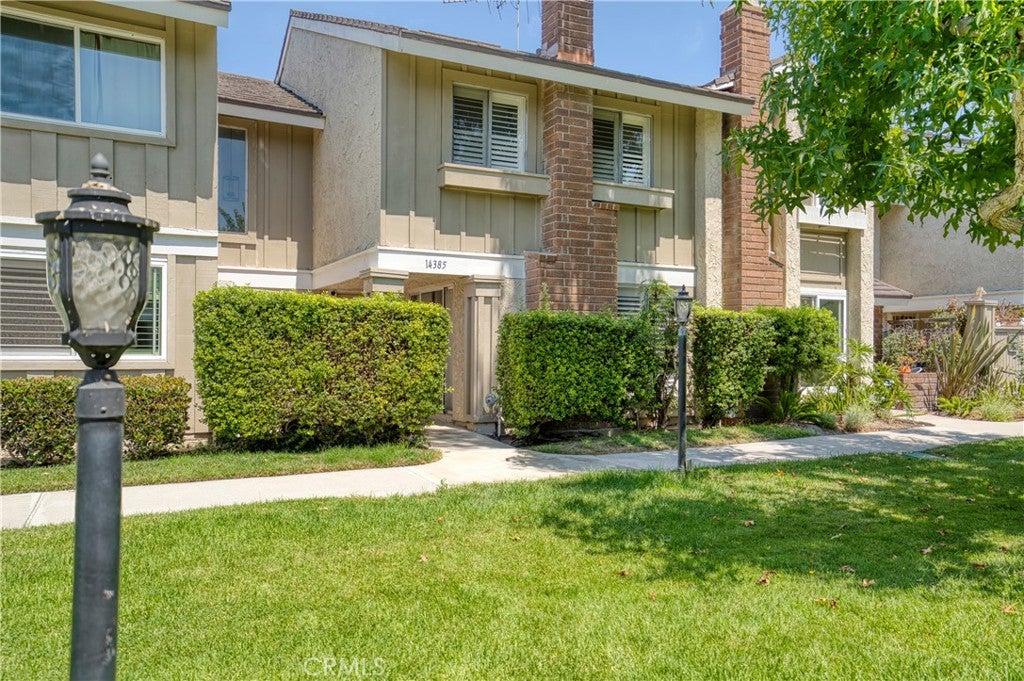
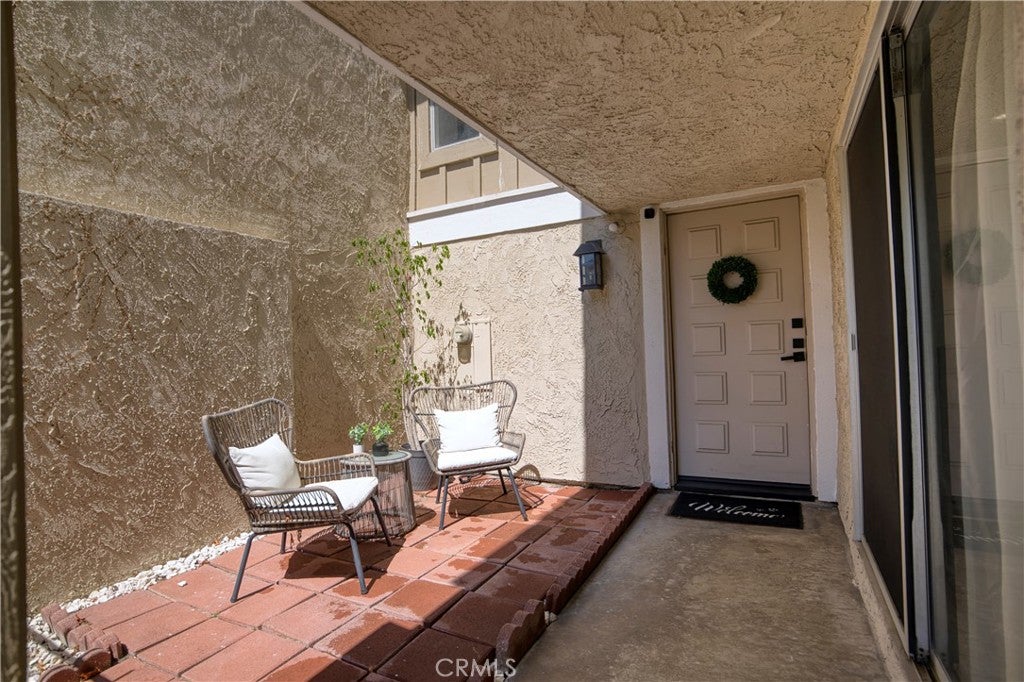
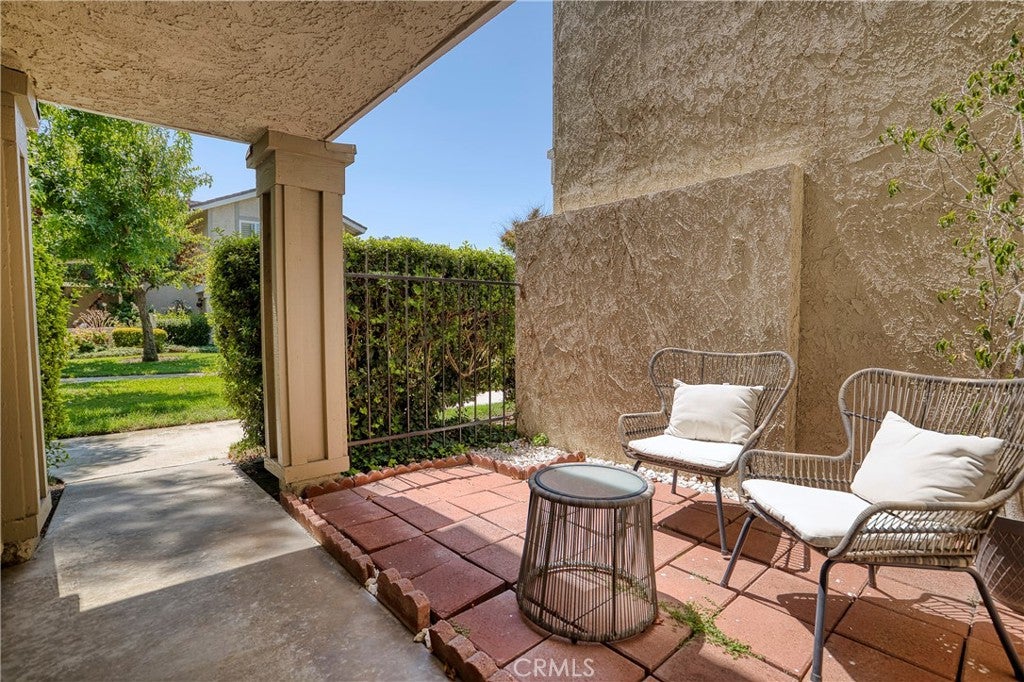
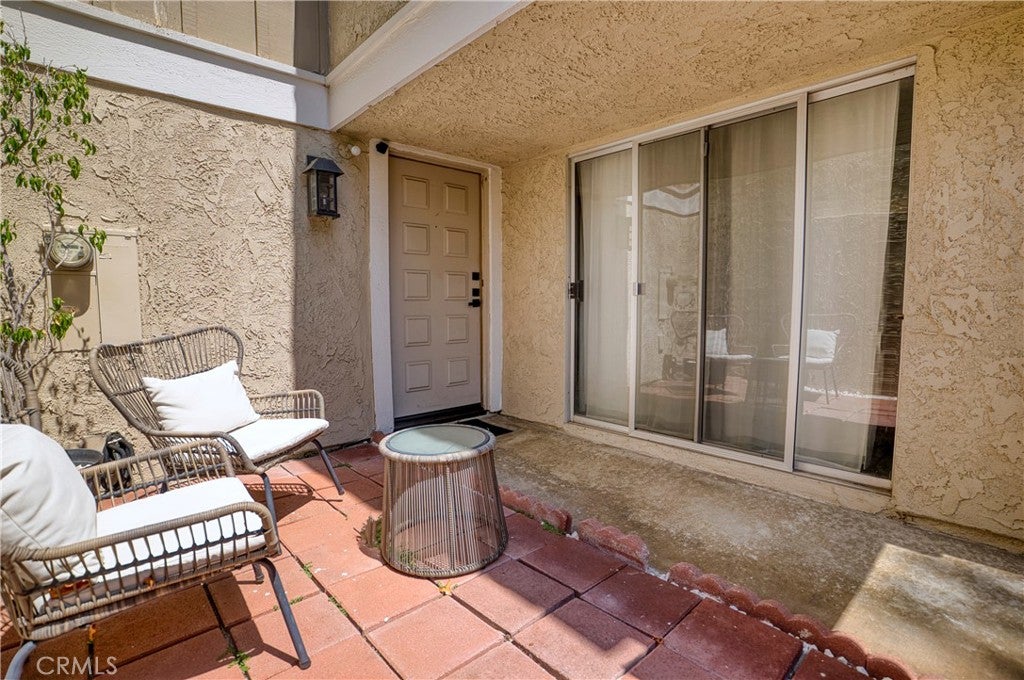
Enter an interest rate to see your estimated monthly payment.Updated in 2023, this move-in-ready home blends fresh, modern finishes with comfortable everyday living. Step inside to a newly updated AIR Conditioner and a combination of luxury vinyl and carpet flooring, plantation shutters, and recessed lighting, creating a bright, welcoming feel throughout the main level. The living room features a cozy fireplace and sliding glass door opening to a charming front courtyard, the perfect spot for morning coffee or relaxing at the end of the day. The beautiful kitchen is designed to impress with quartz countertops, stylish cabinetry and hardware, a farmhouse sink, and a convenient pass-through bar to the patio, ideal for entertaining. Upstairs, the spacious primary suite offers mirrored closet doors, recessed lighting, and a beautifully en -suite bath with a walk-in ceramic tiled shower and a vanity with a quartz countertop. Two additional bedrooms are spacious and inviting and share a guest bath with a tub/shower combination and a quartz-topped vanity. Step outside to a private backyard accented by stone and ceramic tiles and a mature lemon and grapefruit tree, creating a wonderful setting for summer barbecues, entertaining, or quiet evenings outdoors. A peaceful green belt just beyond the front courtyard adds to the home's sense of privacy and serenity. Additional highlights include an interior laundry room conveniently located off the kitchen, and a two-car garage. Water acess for both front and back yards. Enjoy resort-style community amenities including 4 swimming pools, 1 spa, tennis courts, a clubhouse, play yard, saunas, and serene walking paths throughout the neighborhood. Thoughtfully designed and truly move-in ready, this is one you won't want to miss!
| 2 weeks ago | Status changed to Pending | |
| 2 weeks ago | Listing updated with changes from the MLS® | |
| 4 weeks ago | Price changed to $865,000 | |
| 2 months ago | Listing first seen on site |

This information is for your personal, non-commercial use and may not be used for any purpose other than to identify prospective properties you may be interested in purchasing. The display of MLS data is usually deemed reliable but is NOT guaranteed accurate by the MLS. Buyers are responsible for verifying the accuracy of all information and should investigate the data themselves or retain appropriate professionals. Information from sources other than the Listing Agent may have been included in the MLS data. Unless otherwise specified in writing, the Broker/Agent has not and will not verify any information obtained from other sources. The Broker/Agent providing the information contained herein may or may not have been the Listing and/or Selling Agent.
Did you know? You can invite friends and family to your search. They can join your search, rate and discuss listings with you.