Save
Ask
Tour
Hide
Share
$580,000
New Listing

11321 Parkgreen
Garden Grove, CA 92843

For Sale|Townhouse|Active
3
Beds
2
Total Baths
1
Full Bath
1
Partial Bath
1,108
SqFt
$523
/SqFt
1975
Built
Subdivision:
n/a
County:
Orange
Listed by Josephine Brito of Jody Barnett, Broker [email protected]
11321 Parkgreen11321 Parkgreen11321 Parkgreen11321 Parkgreen
Save
Ask
Tour
Hide
Share

Mortgage Calculator

Monthly Payment (Est.)

$2,646
Calculator powered by Showcase IDX, a Constellation1 Company. Copyright ©2026 Information is deemed reliable but not guaranteed.

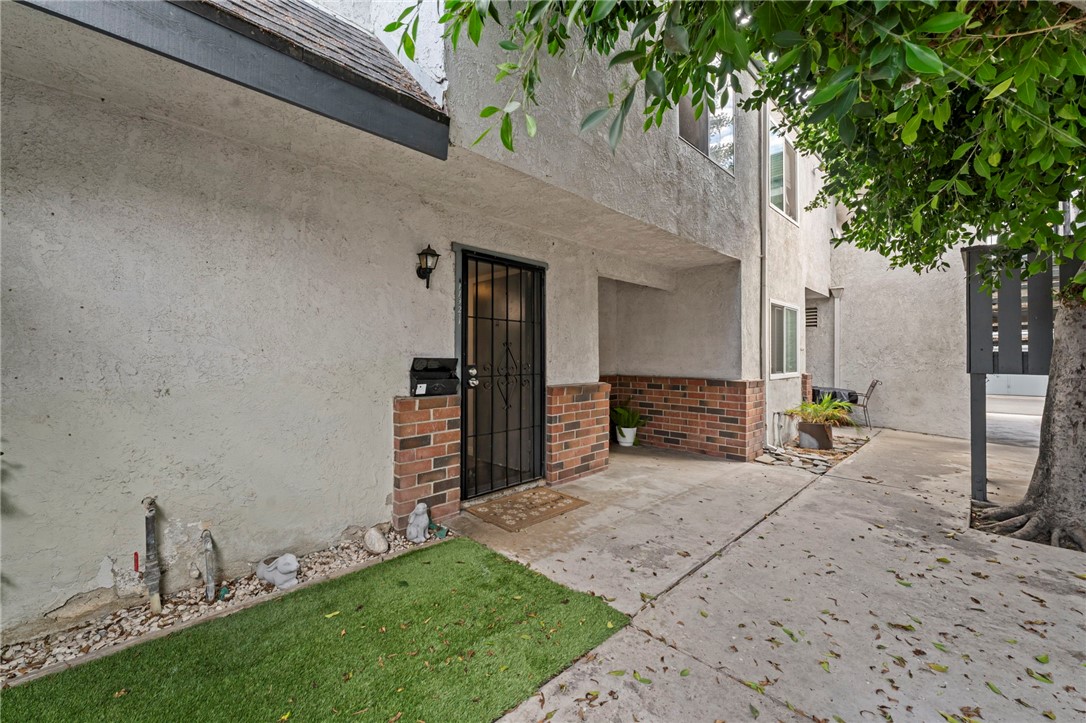
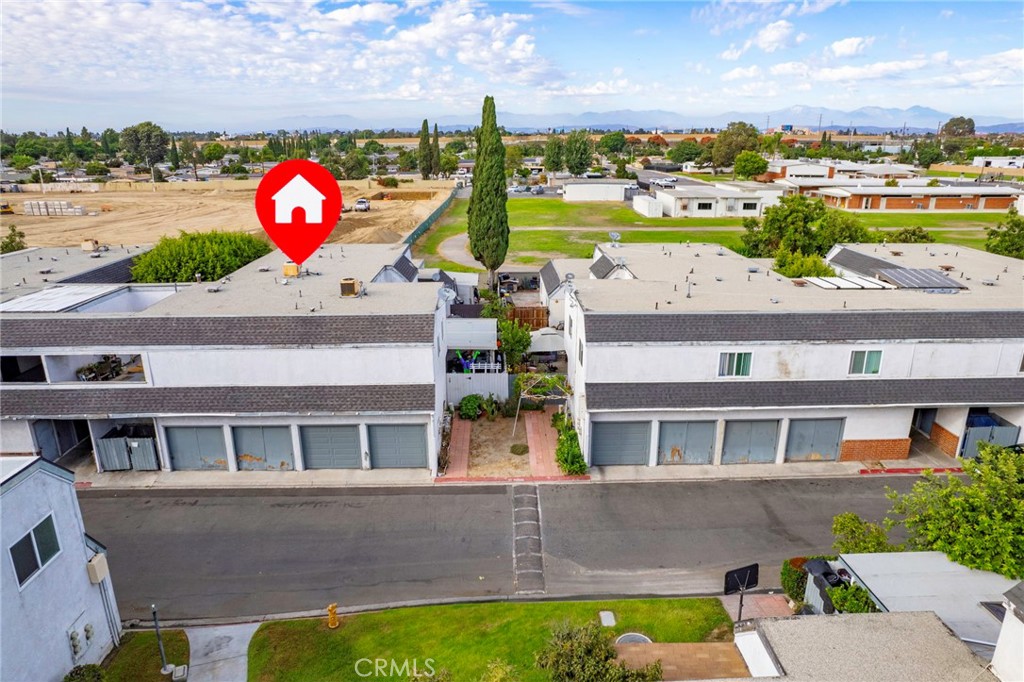
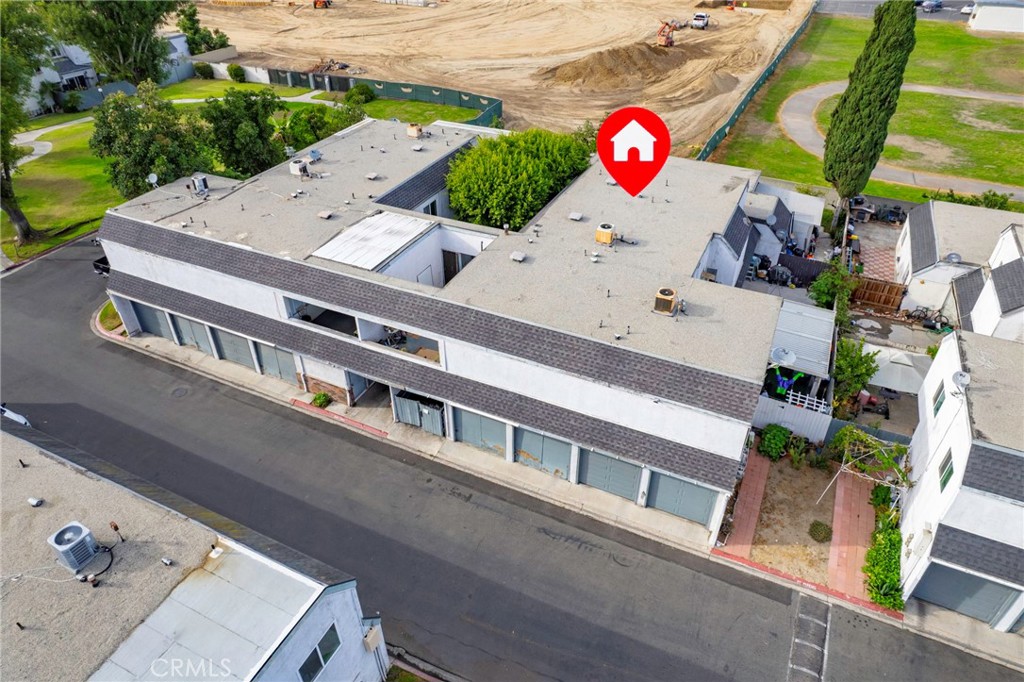
Welcome to this beautifully remodeled, move-in ready townhouse located in the heart of Garden Grove. Offering a spacious, open-concept layout, this home is designed for both comfortable everyday living and effortless entertaining. Conveniently situated near the 22, 405, 5, and 57 freeways, commuting is a breeze while still being just minutes from a variety of shopping centers, restaurants, entertainment, and world-famous attractions including Disneyland, Knott's Berry Farm, Knott's Soak City, and the beautiful Orange County beaches. Whether you're an investor looking to expand your rental portfolio or a small family searching for a home that offers both comfort and convenience, this property is an exceptional opportunity. With its modern updates, desirable location, and move-in ready condition, this townhouse delivers outstanding value in today's market. Don't miss your chance to own a turnkey home in one of Orange County's most convenient and sought-after locations!

Save
Ask
Tour
Hide
Share
Listing Snapshot
Price 
$580,000
Days On Site 
0 Days
Bedrooms 
3
Inside Area (SqFt) 
1,108 sqft
Total Baths 
2
Full Baths 
1
Partial Baths 
1
Lot Size 
1.6972 Acres
Year Built 
1975
MLS® Number 
CV26148483
Status 
Active
Property Tax 
N/A
HOA/Condo/Coop Fees 
$435 monthly
Sq Ft Source 
Assessor
Friends & Family
Recent Activity
17 hours agoListing first seen on site
17 hours agoListing updated with changes from the MLS®
General Features
Acres 
1.6972
Disclosures 
CovenantsRestrictionsDisclosure
Garage 
Yes
Garage Spaces 
1
Land Lease 
No
Levels 
Two
Number Of Stories 
2
Parking 
AssignedGarage
Parking Spaces 
2
Property Sub Type 
Townhouse
Security 
Carbon Monoxide Detector(s)Security GateGated CommunitySmoke Detector(s)
Sewer 
Public Sewer
Special Circumstances 
Standard
Water Source 
Public
Interior Features
Appliances 
DishwasherGas OvenGas RangeMicrowave
Cooling 
Central Air
Fireplace Features 
None
Flooring 
Laminate
Heating 
Central
Interior 
Granite CountersHigh Ceilings
Laundry Features 
Common Area
Main Level Bedrooms 
2
Window Features 
Screens
Bathroom 
Bedroom 
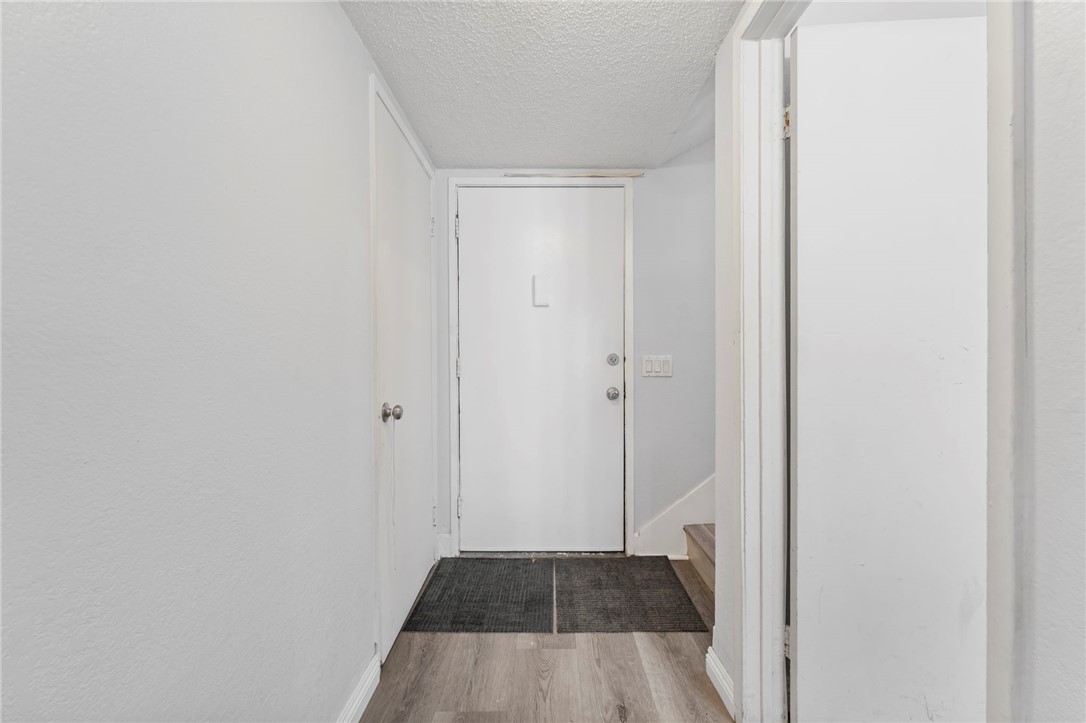
EntryFoyer 
Family Room 
Kitchen 
Features - Granite Counters
Save
Ask
Tour
Hide
Share
Exterior Features
Patio And Porch 
Rear Porch
Pool Features 
CommunityAssociation
Spa Features 
None
View 
None
Waterview 
None
Windows/Doors 
Screens
Community Features
Association Amenities 
Maintenance GroundsPoolSpa/Hot TubTrashWater
Association Dues 
435
Building Access 
groun level w/1 step
Community Features 
SidewalksGatedPool
Financing Terms Available 
CashConventional
HOA Fee Frequency 
Monthly
MLS Area 
64 - Garden Grove E of Euclid, W of Harbor
Roads 
Paved
School District 
Garden Grove Unified
Schools
School District
Garden Grove Unified
Elementary School
Unknown
Middle School
Unknown
High School
Unknown


This information is for your personal, non-commercial use and may not be used for any purpose other than to identify prospective properties you may be interested in purchasing. The display of MLS data is usually deemed reliable but is NOT guaranteed accurate by the MLS. Buyers are responsible for verifying the accuracy of all information and should investigate the data themselves or retain appropriate professionals. Information from sources other than the Listing Agent may have been included in the MLS data. Unless otherwise specified in writing, the Broker/Agent has not and will not verify any information obtained from other sources. The Broker/Agent providing the information contained herein may or may not have been the Listing and/or Selling Agent.

Neighborhood & Commute
Source: Walkscore
Save
Ask
Tour
Hide
Share