


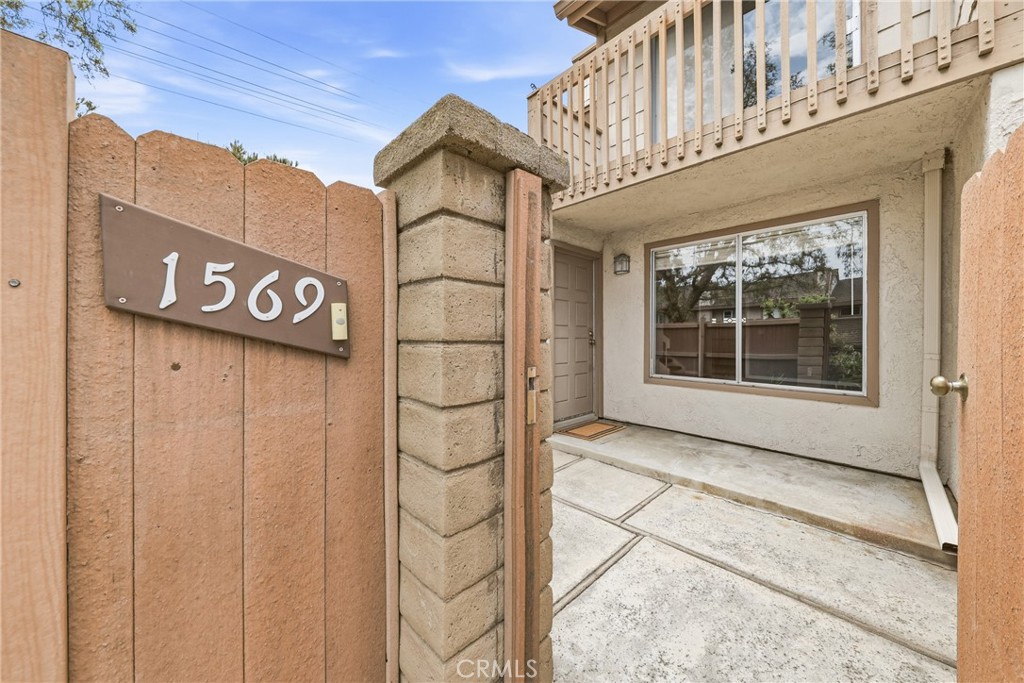
1569 Avenida Selva 201Fullerton, CA 92833
Mortgage Calculator
Monthly Payment (Est.)
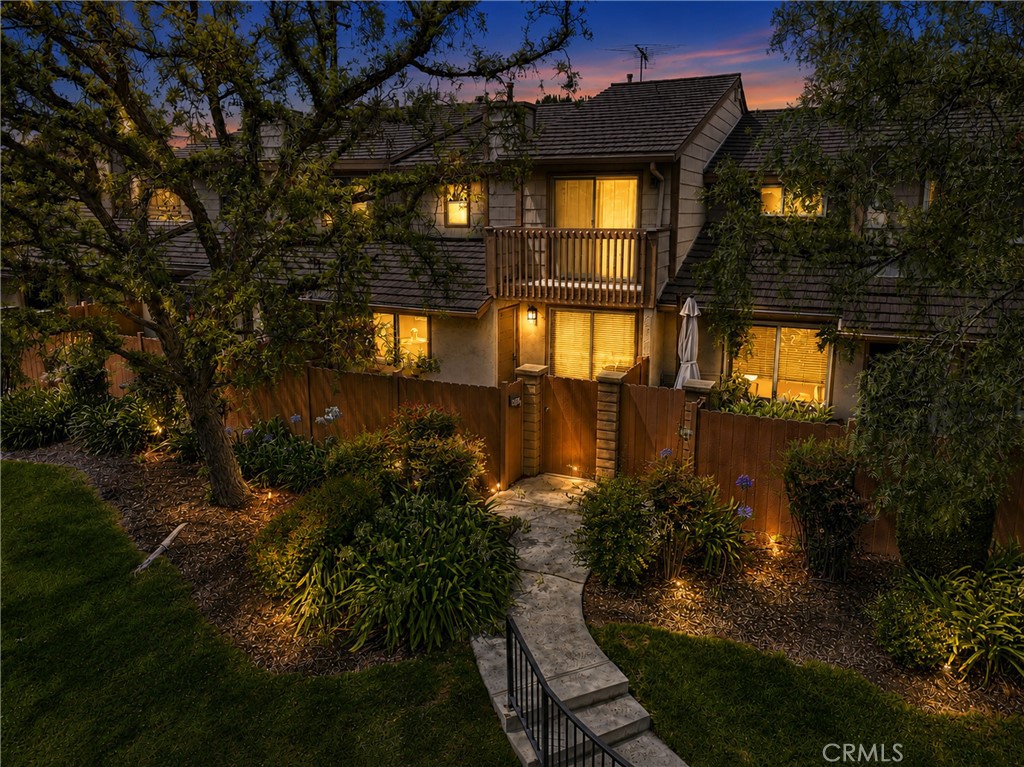
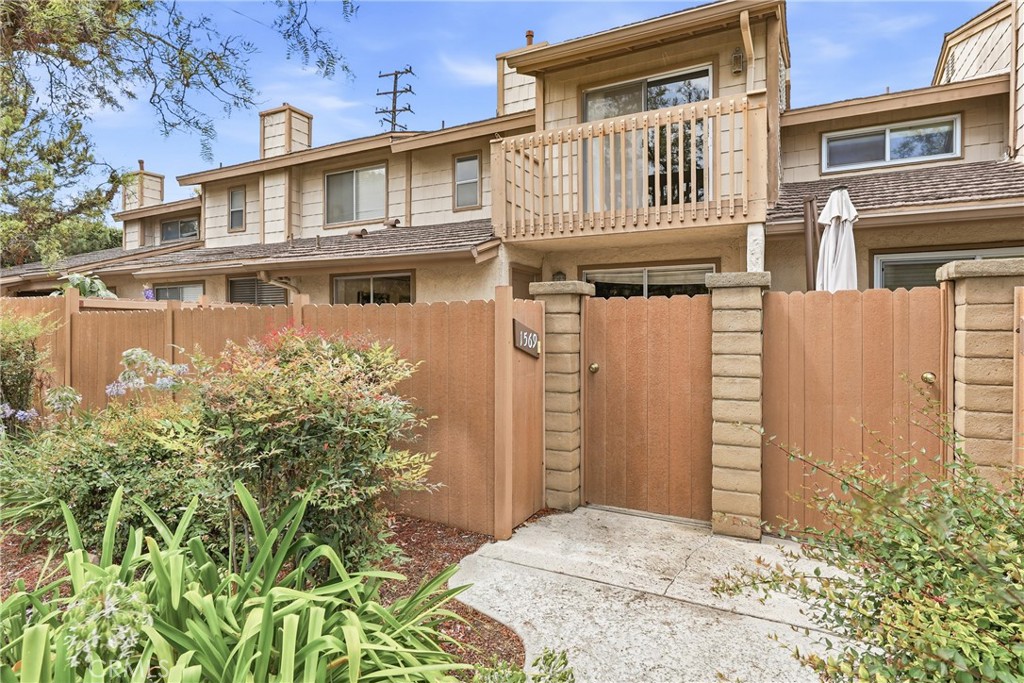
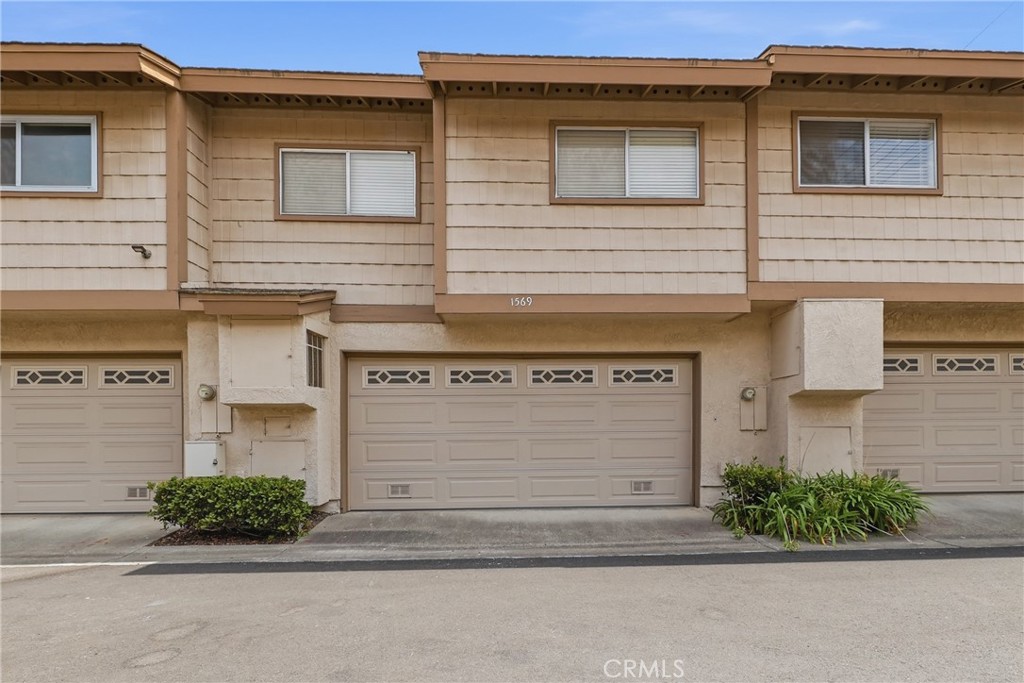
$3,764Experience refined living in this beautifully appointed residence at the prestigious Amberwood Community in Fullerton. Tastefully remodeled with modern upgrades and premium finishes, every detail was thoughtfully curated to create an awe-inspiring home that blends comfort with style. Featuring 3 bedrooms and 2 bathrooms, the unit is peacefully situated in the heart of the community, surrounded by vibrant foliage and quaint wraparound benches. A scenic walkway with lush landscaping and breathtaking garden views leads to a private patio, providing a designated enclave for an outdoor retreat. An inviting entry welcomes you into an open-concept floorplan enveloped in natural light. Stunning laminate wood flooring, recessed lighting, and a neutral color palette enhance the interior aesthetics throughout the home. Boasting dreamy quartz countertops, shaker cabinets, sleek appliances, and brushed nickel fixtures, the elevated kitchen leaves nothing to be desired. An adjoining dining room flows seamlessly from the kitchen, making everyday living effortless. Framed by picturesque views of the patio, the living room is adorned with a cozy fireplace and serves as the ideal space for entertaining. Upstairs, the primary retreat inspires rest and relaxation. A generous walk-in closet with custom built-ins complements the luxurious ensuite, where quartz countertops, dual vanities, porcelain tile flooring, and a spacious walk-in shower evoke a spa-like ambiance. A secluded balcony in the primary retreat overlooks the community and captures panoramic views of the winding greenbelts. Two additional bedrooms are generously sized and in close proximity to an exquisitely updated guest bathroom. Additional highlights include dedicated laundry hookups in the attached garage, where direct access to the main living space is granted. Enjoy an array of resort-style amenities in the Amberwood community, including a sparkling pool and spa, peaceful gathering spaces, and vibrant vistas. Making a statement at every turn, this exceptional home pairs classic finishes with a harmonious flow.
| 18 hours ago | Listing first seen on site | |
| 18 hours ago | Listing updated with changes from the MLS® |

This information is for your personal, non-commercial use and may not be used for any purpose other than to identify prospective properties you may be interested in purchasing. The display of MLS data is usually deemed reliable but is NOT guaranteed accurate by the MLS. Buyers are responsible for verifying the accuracy of all information and should investigate the data themselves or retain appropriate professionals. Information from sources other than the Listing Agent may have been included in the MLS data. Unless otherwise specified in writing, the Broker/Agent has not and will not verify any information obtained from other sources. The Broker/Agent providing the information contained herein may or may not have been the Listing and/or Selling Agent.
Did you know? You can invite friends and family to your search. They can join your search, rate and discuss listings with you.