Save
Ask
Tour
Hide
Share
$325,000
1 Day On Site

460 Golden Avenue 320
Long Beach, CA 90802

For Sale|Condominium|Active
1
Bed
1
Total Bath
1
Full Bath
495
SqFt
$657
/SqFt
1983
Built
Subdivision:
Downtown (DT)
County:
Los Angeles
Listed by Christian Perez of Equity Union [email protected]
Upcoming Open Houses
Sat, Oct 3, 2:00 PM - 4:00 PM
460 Golden Avenue 320460 Golden Avenue 320460 Golden Avenue 320460 Golden Avenue 320
Save
Ask
Tour
Hide
Share

Mortgage Calculator

Monthly Payment (Est.)

Enter an interest rate to see your estimated monthly payment.
Calculator powered by Showcase IDX, a Constellation1 Company. Copyright ©2026 Information is deemed reliable but not guaranteed.

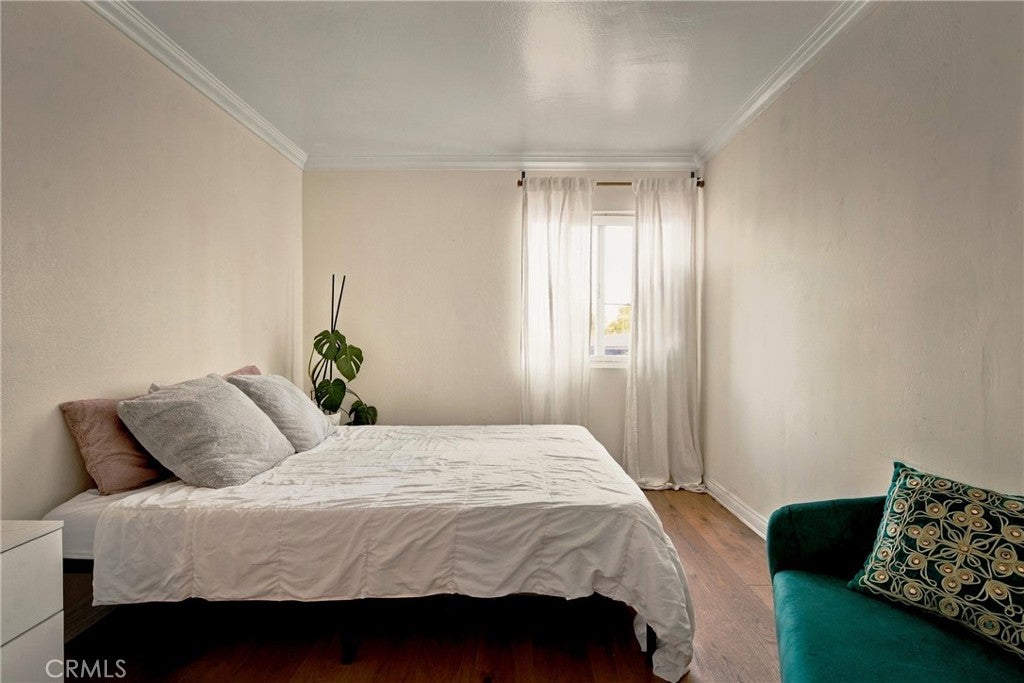
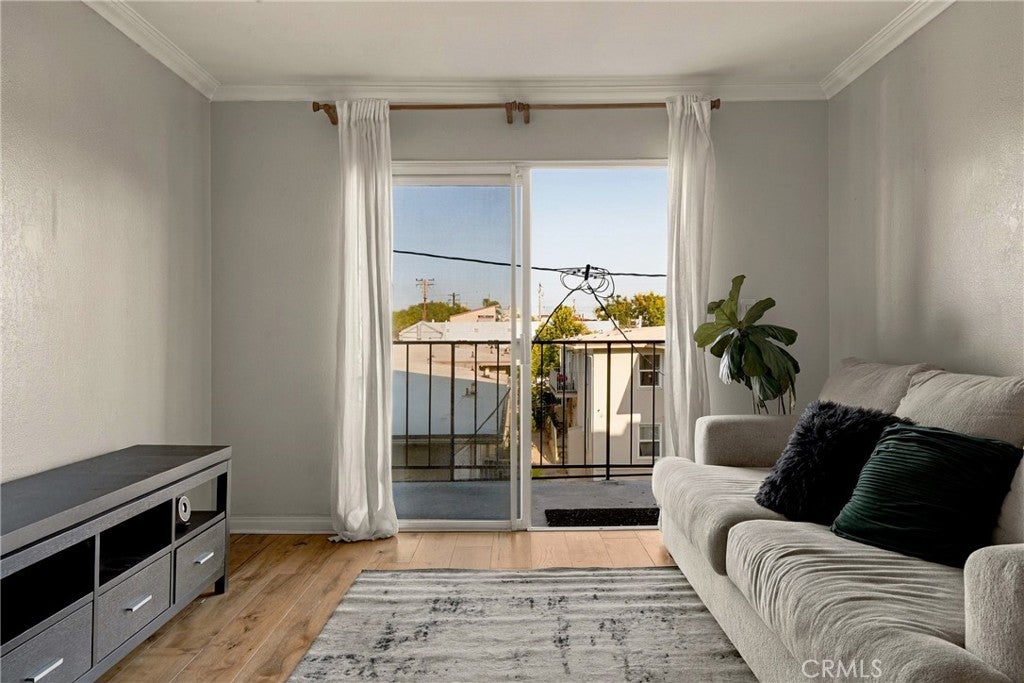
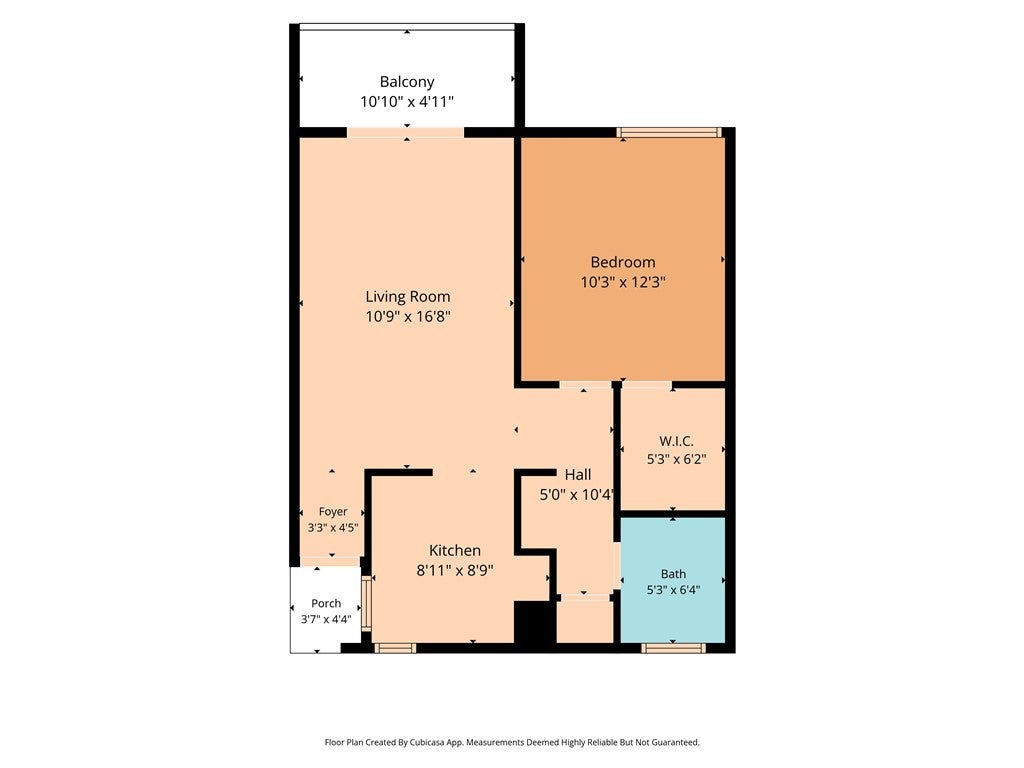
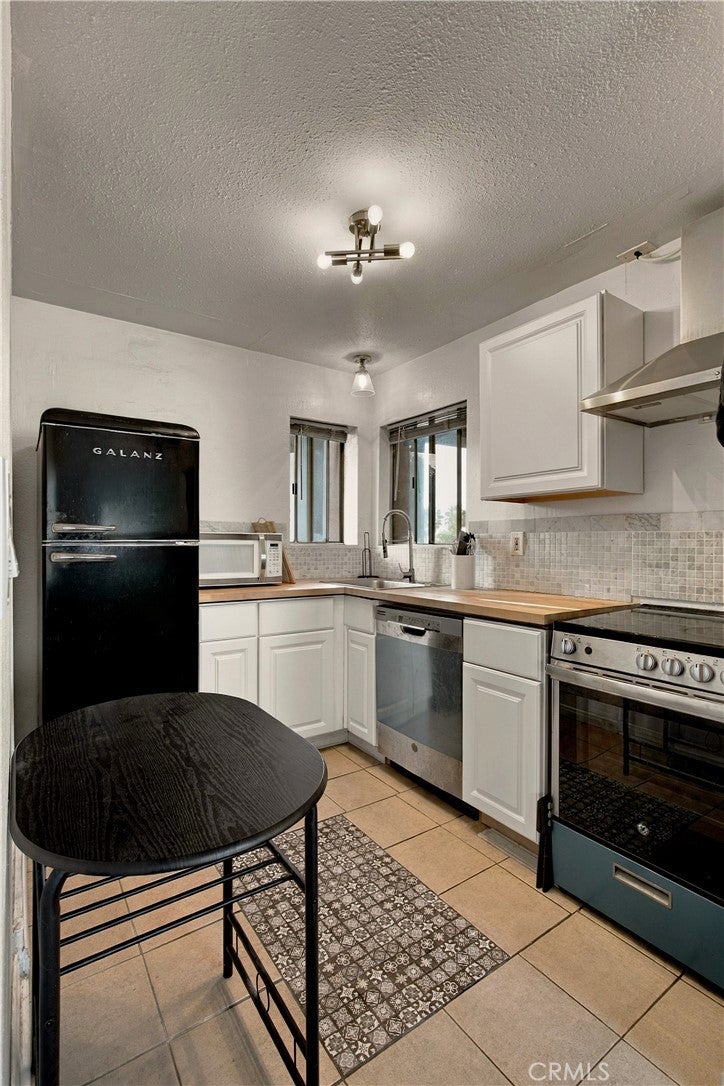
Welcome to this updated third-floor condo located directly across the street from Cesar E. Chavez Park and just blocks from the restaurants, shops, and nightlife of Pine Avenue and Downtown Long Beach. This 1BD/1BA home features luxury vinyl plank flooring and crown molding throughout, and the living room opens through sliding glass doors to a private balcony, perfect for morning coffee. The kitchen offers white shaker cabinetry, butcher block countertops, stainless steel appliances, a vented range hood, and open shelving for extra storage. The bedroom includes a spacious walk-in closet, and the in-unit stackable washer and dryer are included. Additional highlights include secured garage parking and elevator access, and the building is FHA and VA approved. With Ocean Boulevard, the waterfront, and easy freeway access all close by, this is a wonderful opportunity to own a low-maintenance home in the heart of Downtown Long Beach. Welcome home!

Save
Ask
Tour
Hide
Share
Listing Snapshot
Price 
$325,000
Days On Site 
1 Day
Bedrooms 
1
Inside Area (SqFt) 
495 sqft
Total Baths 
1
Full Baths 
1
Partial Baths 
N/A
Lot Size 
0.367 Acres
Year Built 
1983
MLS® Number 
BB26212647
Status 
Active
Property Tax 
N/A
HOA/Condo/Coop Fees 
$439.14 monthly
Sq Ft Source 
Assessor
Friends & Family
Recent Activity
yesterdayListing first seen on site
yesterdayListing updated with changes from the MLS®
General Features
Acres 
0.367
Disclosures 
CovenantsRestrictionsDisclosureHoaDisclosure
Garage 
Yes
Garage Spaces 
1
Land Lease 
No
Levels 
One
Number Of Stories 
4
Parking 
AssignedCoveredGarageGated
Parking Spaces 
1
Pets 
Yes
Property Condition 
Updated/Remodeled
Property Sub Type 
Condominium
Security 
Security GateGated Community
Sewer 
Public Sewer
Special Circumstances 
Standard
Water Source 
Public
Interior Features
Appliances 
DishwasherElectric RangeMicrowaveRefrigeratorVented Exhaust FanDryerWasherWasher/Dryer Stacked
Fireplace Features 
None
Flooring 
Vinyl
Heating 
Central
Interior 
Ceiling Fan(s)Crown MoldingElevatorWalk-In Closet(s)
Laundry Features 
InsideLaundry Closet
Main Level Bedrooms 
1
Bathroom 
Kitchen 
Other 
Features - Walk-In Closet(s)
Save
Ask
Tour
Hide
Share
Exterior Features
Exterior 
Balcony
Lot Features 
Near Public Transit
Pool Features 
None
Spa Features 
None
View 
Neighborhood
Waterview 
Neighborhood
Windows/Doors 
Sliding Doors
Community Features
Association Amenities 
GasMaintenance GroundsInsuranceTrashWater
Association Fee 
$439.14
Association Fee Frequency 
Monthly
Community Features 
Street LightsSidewalksGatedPark
MLS Area 
4 - Downtown Area, Alamitos Beach
School District 
Long Beach Unified
Financing Terms Available 
CashConventionalFHAVA Loan
Building Access 
3
Schools
School District
Long Beach Unified
Elementary School
Unknown
Middle School
Unknown
High School
Unknown


This information is for your personal, non-commercial use and may not be used for any purpose other than to identify prospective properties you may be interested in purchasing. The display of MLS data is usually deemed reliable but is NOT guaranteed accurate by the MLS. Buyers are responsible for verifying the accuracy of all information and should investigate the data themselves or retain appropriate professionals. Information from sources other than the Listing Agent may have been included in the MLS data. Unless otherwise specified in writing, the Broker/Agent has not and will not verify any information obtained from other sources. The Broker/Agent providing the information contained herein may or may not have been the Listing and/or Selling Agent.

Neighborhood & Commute
Source: Walkscore
Save
Ask
Tour
Hide
Share