


1770 Ximeno Avenue 202Long Beach, CA 90815
Mortgage Calculator
Monthly Payment (Est.)
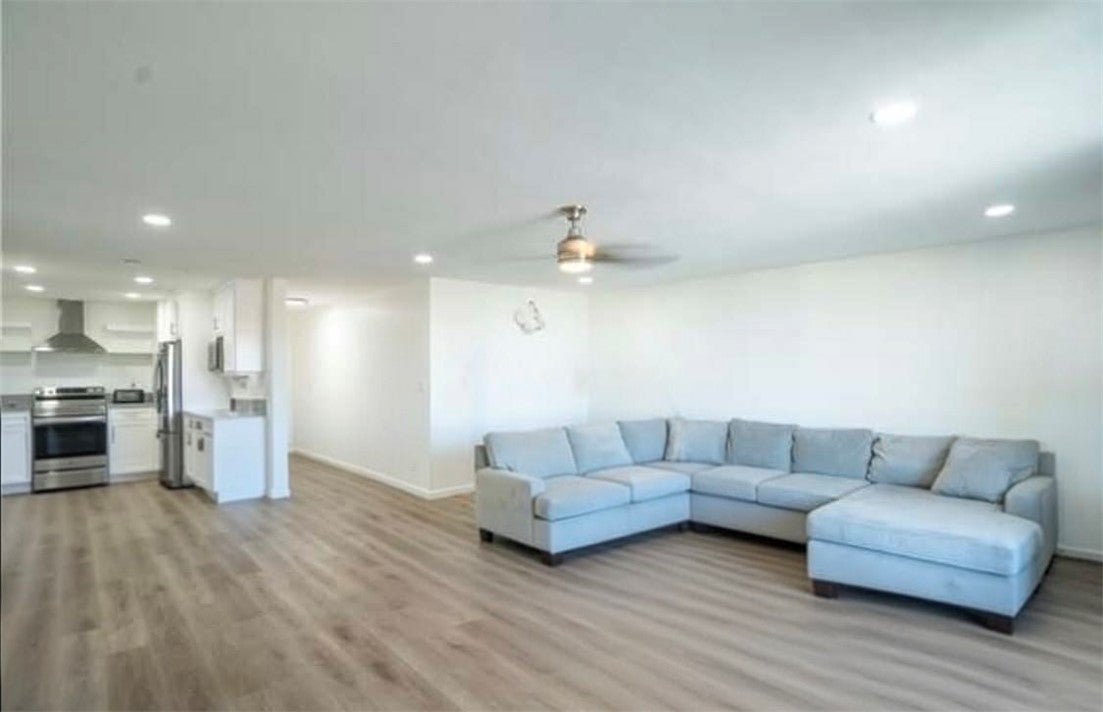
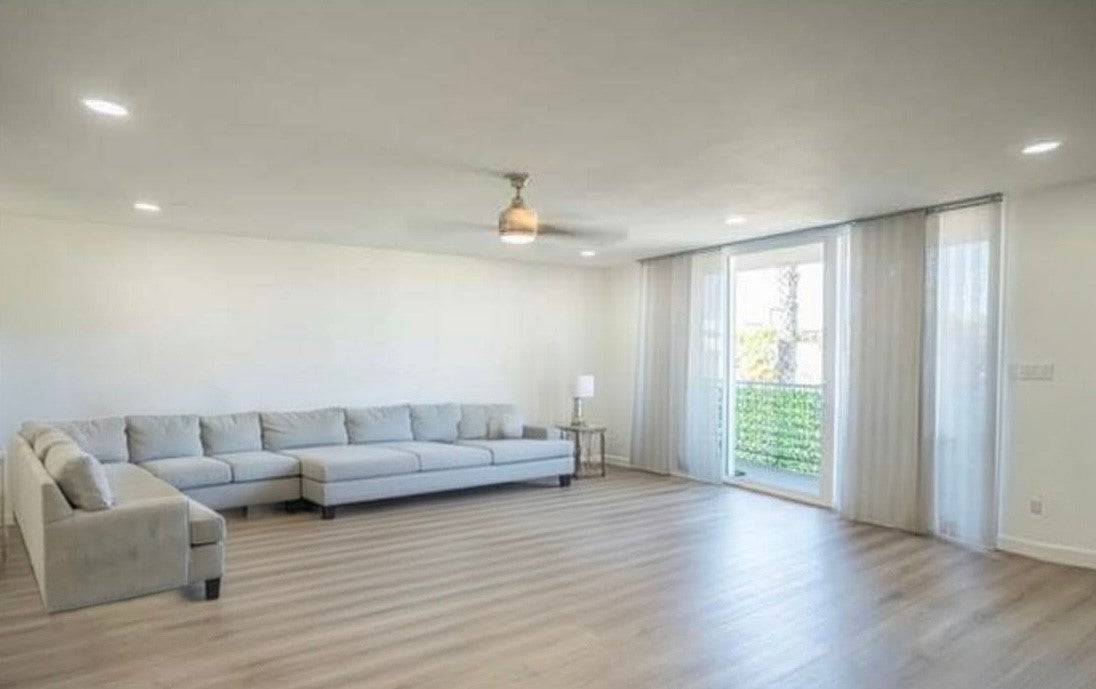
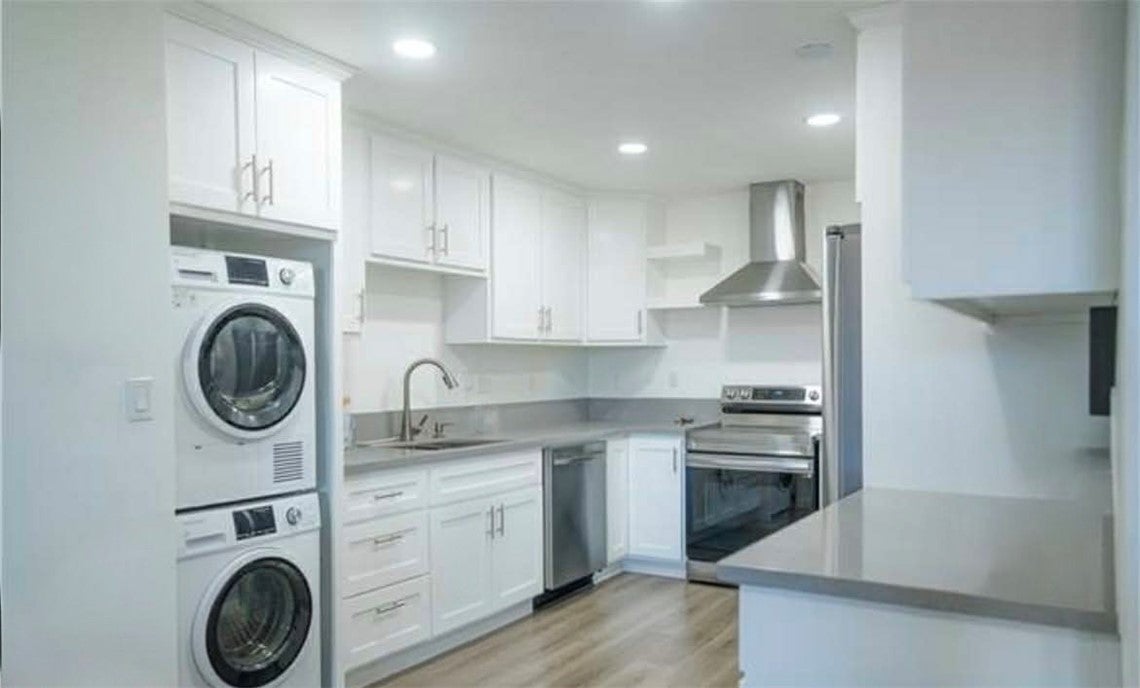
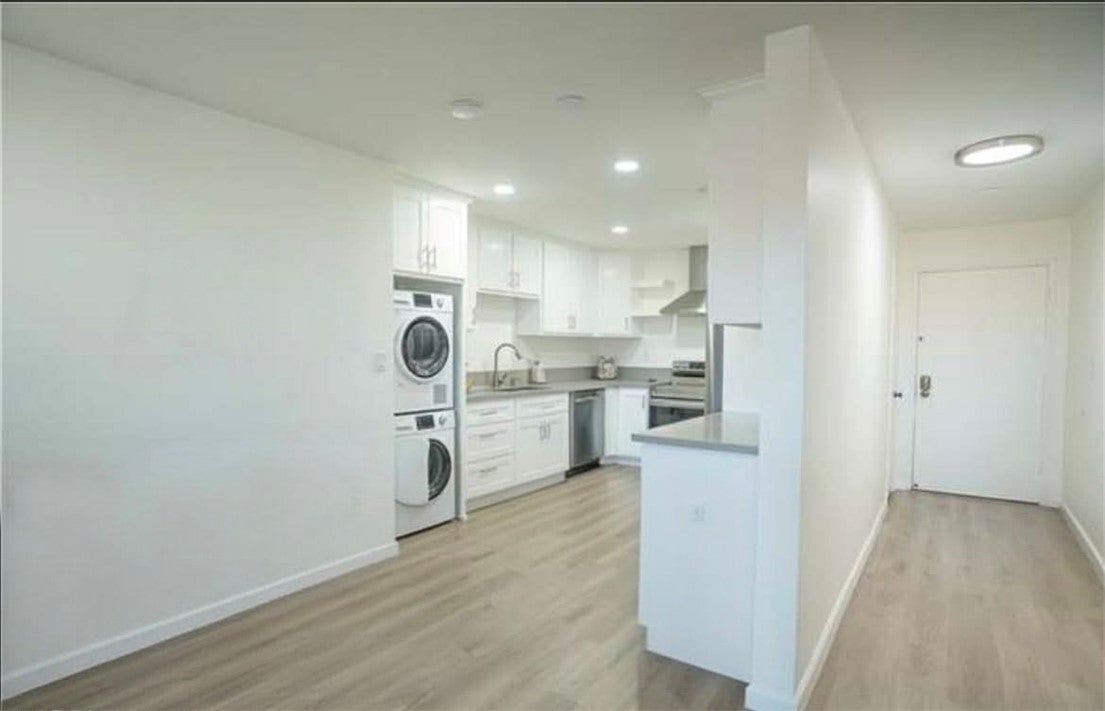
$2,961Discover this beautifully updated 2-bedroom, 2-bath condo in one of Long Beach's hidden gems. With 1,227 sq. ft.—the largest floor plan in the community—this bright, move-in-ready home features an open layout, modern finishes, and plenty of natural light from large windows and a sliding patio door. The spacious primary suite includes a private bathroom with dual sinks and two large closets. The second bedroom is perfect for guests, a home office, or a roommate. Located in the desirable Traffic Circle area, you're within walking distance of Starbucks, Vons, Cal State Long Beach, shops, and restaurants. Downtown Long Beach, Belmont Shore, the beach, the Aquarium of the Pacific, and major freeways are all just minutes away. This secured community includes TWO (2) assigned underground parking spaces, private storage, a pool, rooftop clubhouse, bbq area, and a private balcony with sunset views. Beautifully updated, spacious, and in a great location, this home offers comfort, style, and convenience in one of Long Beach's most desirable neighborhoods.
| yesterday | Status changed to Active | |
| yesterday | Listing updated with changes from the MLS® | |
| a month ago | Listing first seen on site |

This information is for your personal, non-commercial use and may not be used for any purpose other than to identify prospective properties you may be interested in purchasing. The display of MLS data is usually deemed reliable but is NOT guaranteed accurate by the MLS. Buyers are responsible for verifying the accuracy of all information and should investigate the data themselves or retain appropriate professionals. Information from sources other than the Listing Agent may have been included in the MLS data. Unless otherwise specified in writing, the Broker/Agent has not and will not verify any information obtained from other sources. The Broker/Agent providing the information contained herein may or may not have been the Listing and/or Selling Agent.
Did you know? You can invite friends and family to your search. They can join your search, rate and discuss listings with you.