


829 Bernard DriveFullerton, CA 92835
Mortgage Calculator
Monthly Payment (Est.)
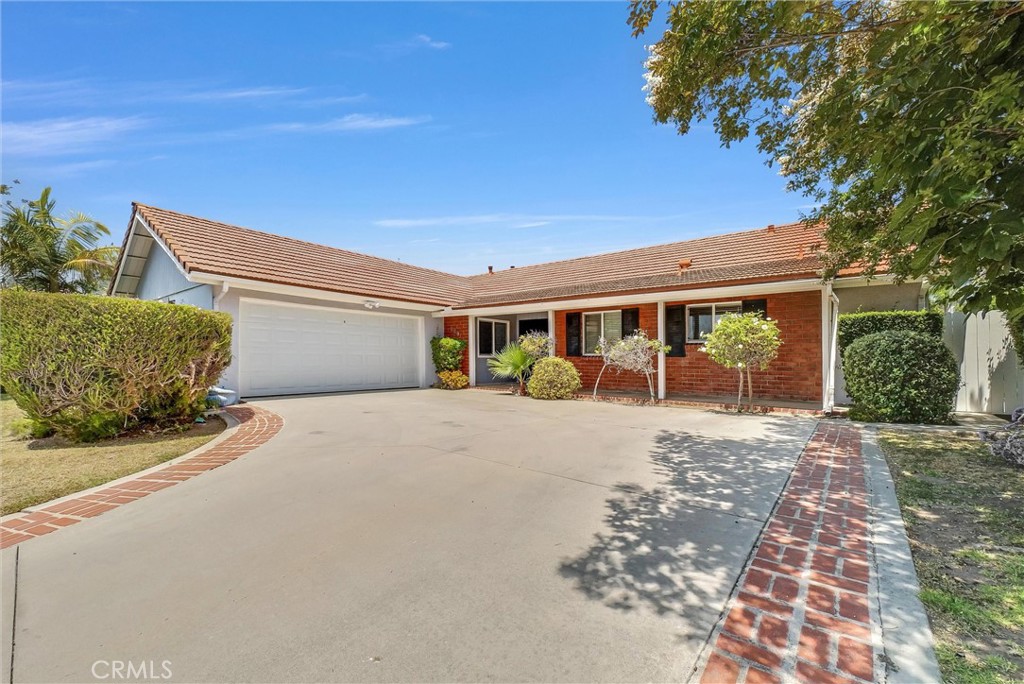
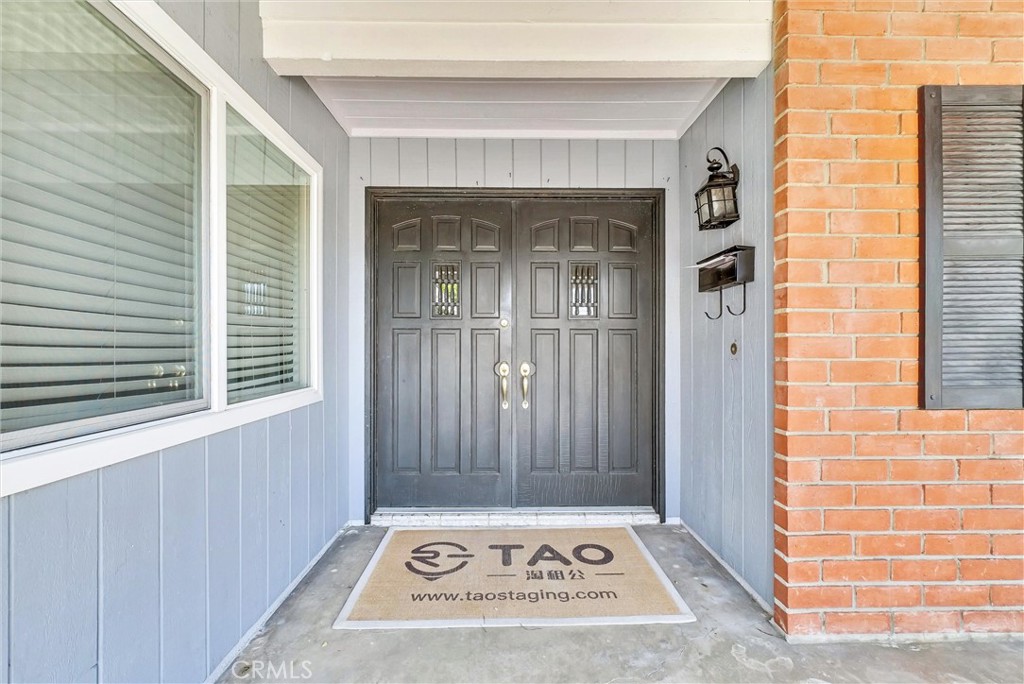
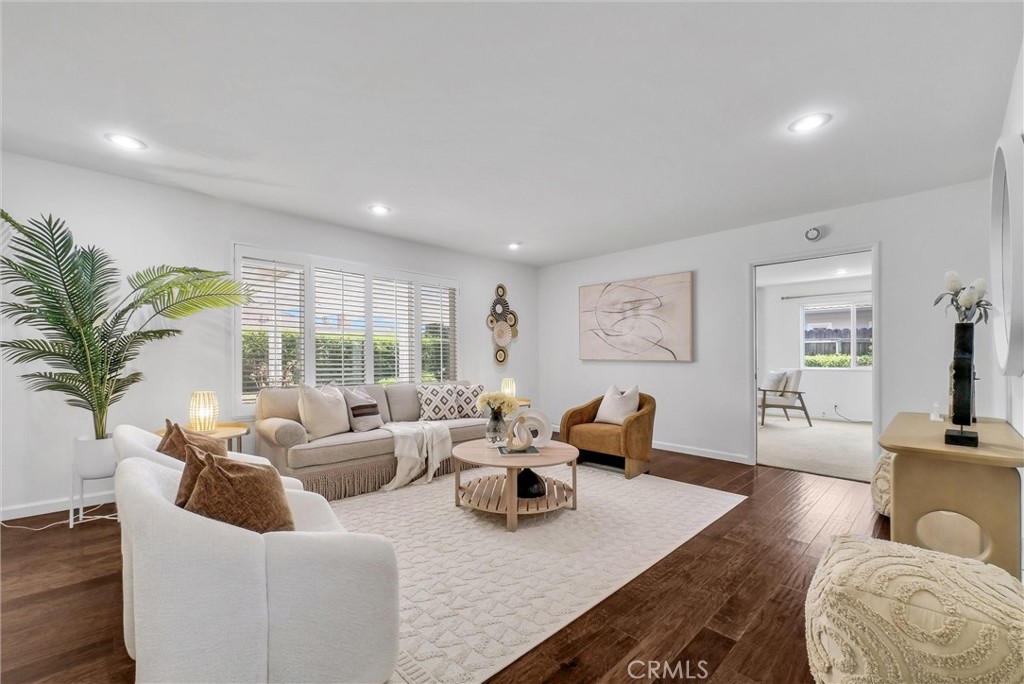
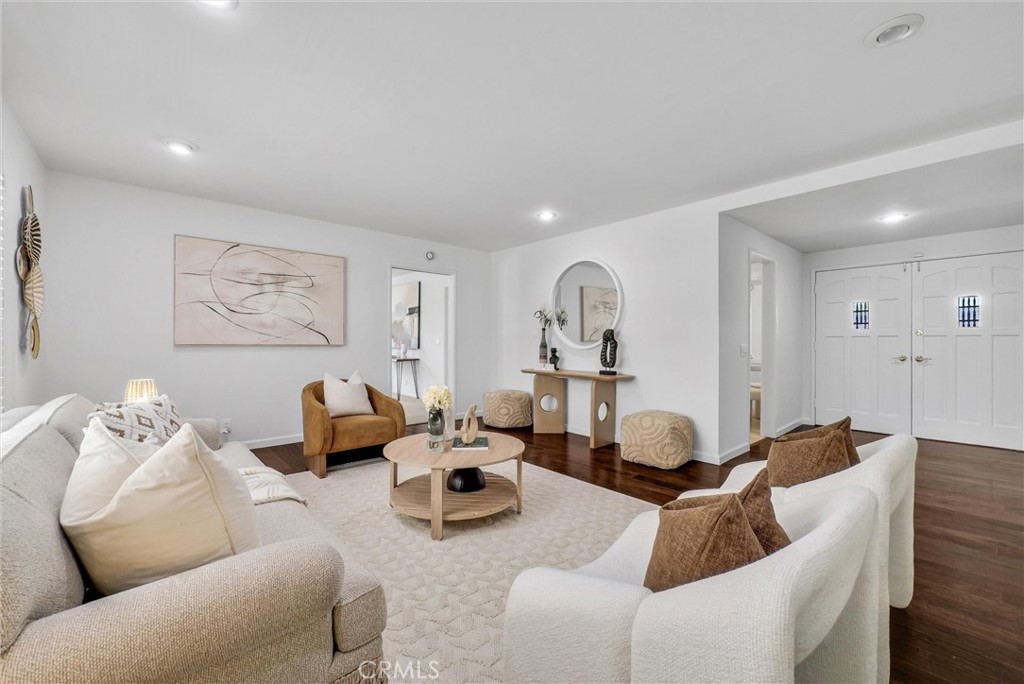
$5,566Location & Location, Quiet Treeline neighborhood with good schools. This traditional home offers 4 bedrooms and 2.5 baths, recess lighting & hardwood floor thru out the living room & hallway, also comes with a family room with cozy fireplace and double French door. 3 bedrooms shared one full size bathroom located at the hallway. The master bedroom has a double French door that leads to the backyard. Modern Kitchen has white cabinets and custom granite counter top. Backyard is huge with lots of lush trees and an extended covered patio for entertaining or relaxing. The 2 car garage is detached from the main house , and located on the left side for easy entry. Walking distance to Beechwood Elementary and JR HS, enjoy nearby Fullerton Golf Courses just off the Puente Bike Path. Area shopping, churches and two vibrant downtown areas of Brea and Fullerton are minutes away. This is the location you have been waiting for!
| 3 weeks ago | Status changed to Active Under Contract | |
| 3 weeks ago | Listing updated with changes from the MLS® | |
| 3 weeks ago | Price changed to $1,220,000 | |
| a month ago | Listing first seen on site |

This information is for your personal, non-commercial use and may not be used for any purpose other than to identify prospective properties you may be interested in purchasing. The display of MLS data is usually deemed reliable but is NOT guaranteed accurate by the MLS. Buyers are responsible for verifying the accuracy of all information and should investigate the data themselves or retain appropriate professionals. Information from sources other than the Listing Agent may have been included in the MLS data. Unless otherwise specified in writing, the Broker/Agent has not and will not verify any information obtained from other sources. The Broker/Agent providing the information contained herein may or may not have been the Listing and/or Selling Agent.
Did you know? You can invite friends and family to your search. They can join your search, rate and discuss listings with you.