


1382 Belmont AvenueLong Beach, CA 90804
Mortgage Calculator
Monthly Payment (Est.)
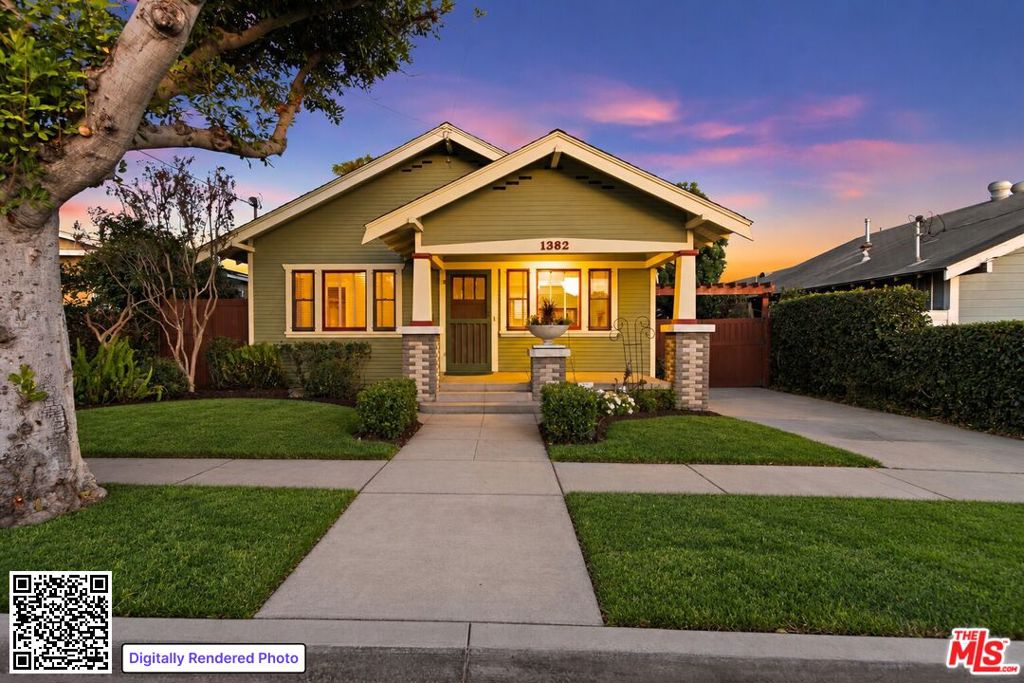
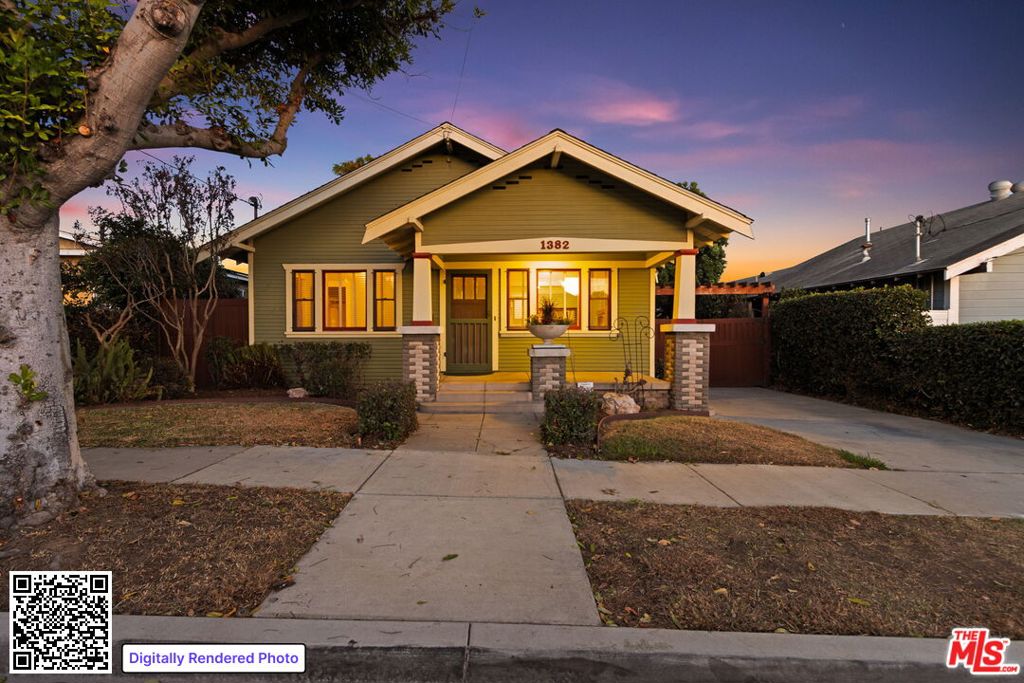
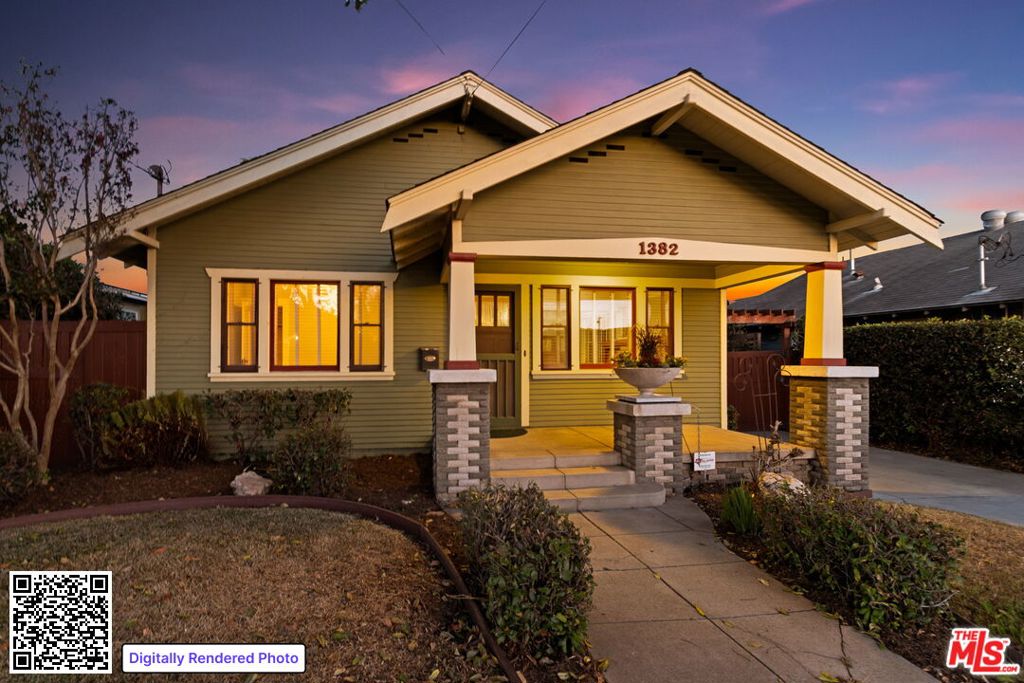
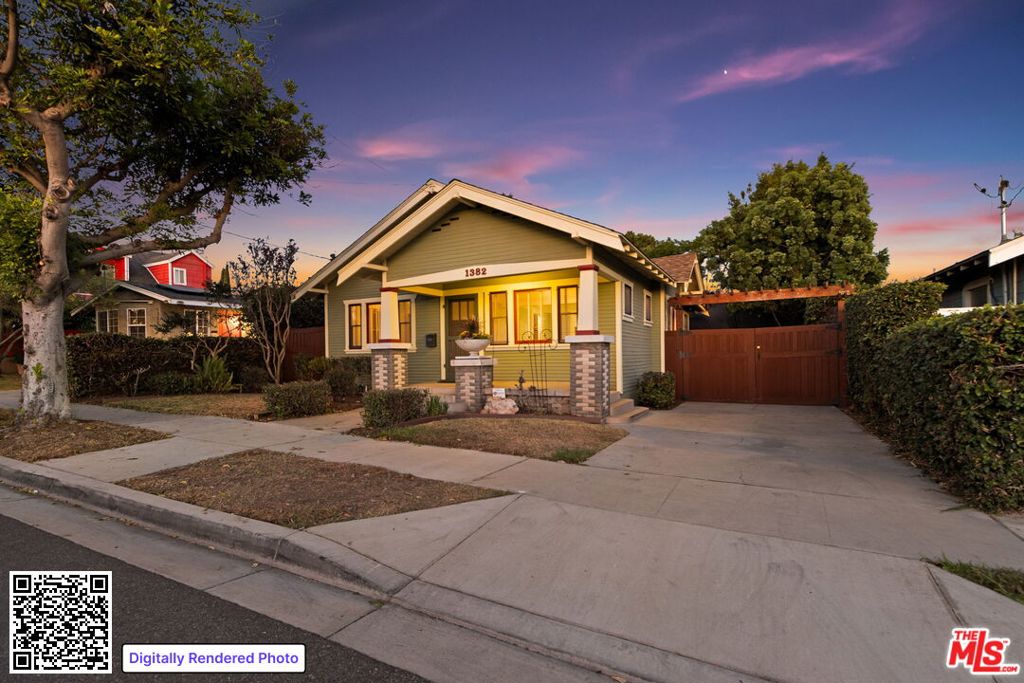
Enter an interest rate to see your estimated monthly payment.Originally built in 1923, this updated 3 bedroom and 3 bath home has 2 primary suites. The front yard is charming and full of sunlight. The open floor plan in the living and dining room showcases original built ins and other architectural details. The spacious remodeled kitchen has stainless steel appliances and breakfast area which opens on to a porch. Enjoy the family room which has a glass sliding door to the porch and into the Entertainers back yard. The downstairs Primary room has a recently updated bathroom and has a large screened porch. The upstairs primary has a full bath with hand painted tiles and a Balcony. The beautiful back yard has fruit trees, pergola, firepit, seating area and built in Bar B Que/Bar area. There is an "artist studio" or greenhouse attached to the back of the garage. The backyard also has a large shed for all you gardening tools. This yard appears big enough to accommodate an ADU, check with The City. This property is being sold As-IS
| an hour ago | Listing updated with changes from the MLS® | |
| 11 hours ago | Listing first seen on site |

This information is for your personal, non-commercial use and may not be used for any purpose other than to identify prospective properties you may be interested in purchasing. The display of MLS data is usually deemed reliable but is NOT guaranteed accurate by the MLS. Buyers are responsible for verifying the accuracy of all information and should investigate the data themselves or retain appropriate professionals. Information from sources other than the Listing Agent may have been included in the MLS data. Unless otherwise specified in writing, the Broker/Agent has not and will not verify any information obtained from other sources. The Broker/Agent providing the information contained herein may or may not have been the Listing and/or Selling Agent.
Did you know? You can invite friends and family to your search. They can join your search, rate and discuss listings with you.