


5585 E Pacific Coast Highway 251Long Beach, CA 90804
Mortgage Calculator
Monthly Payment (Est.)
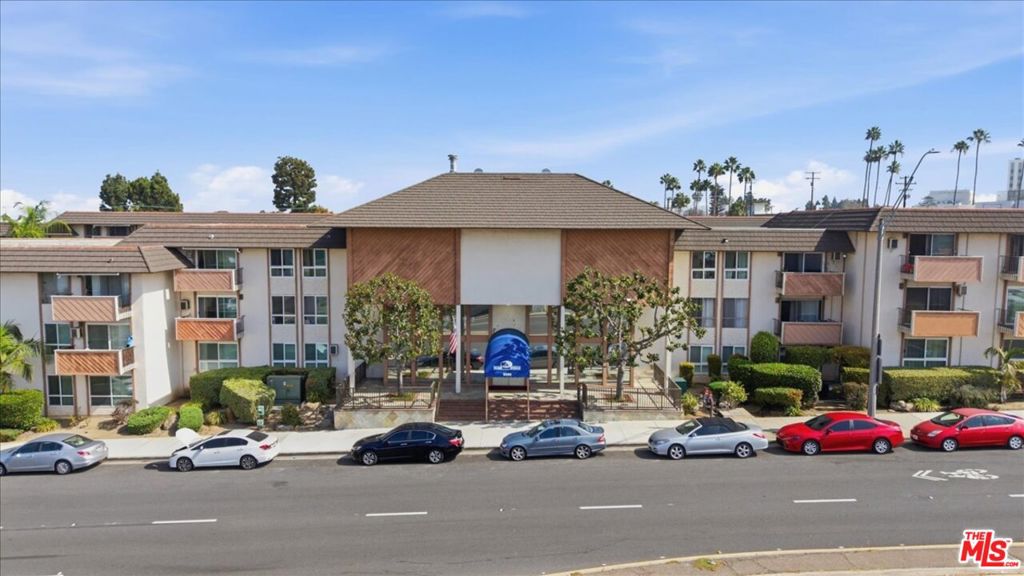
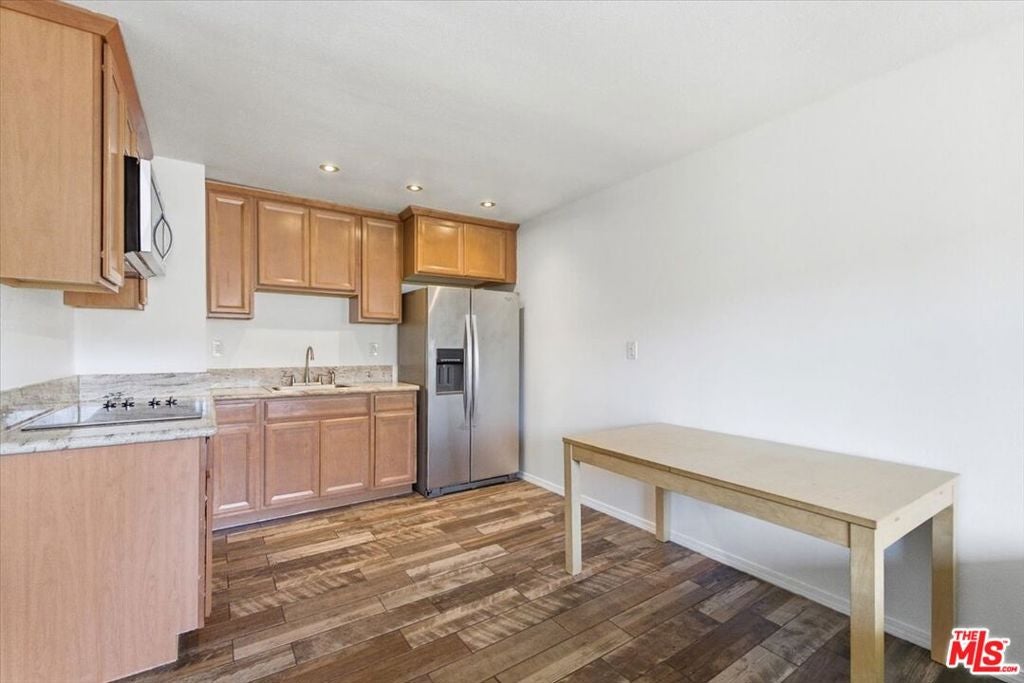
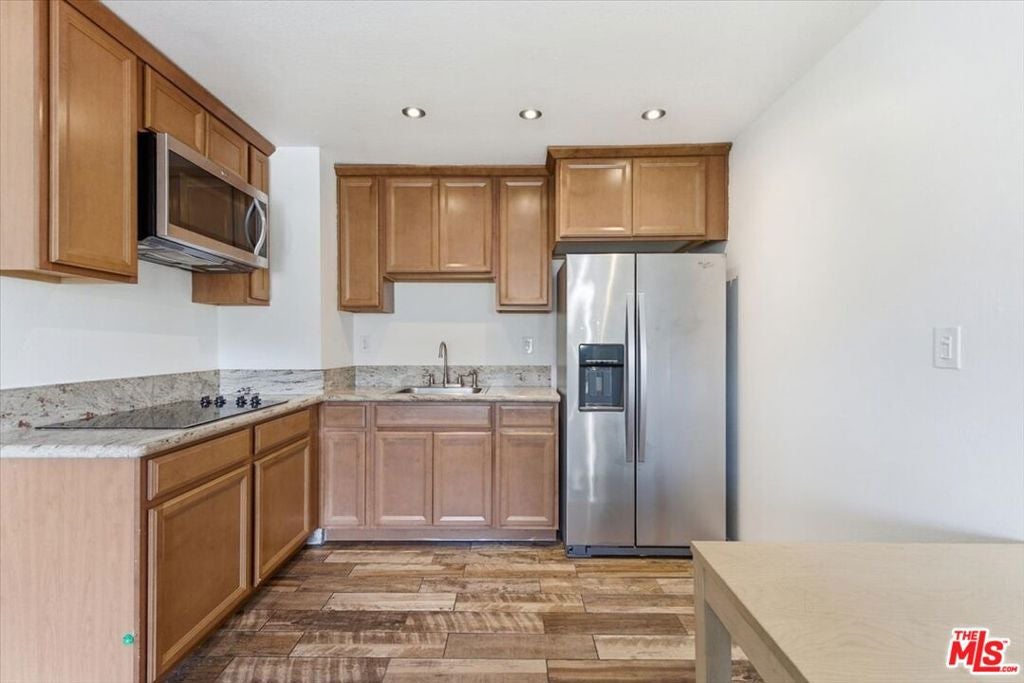
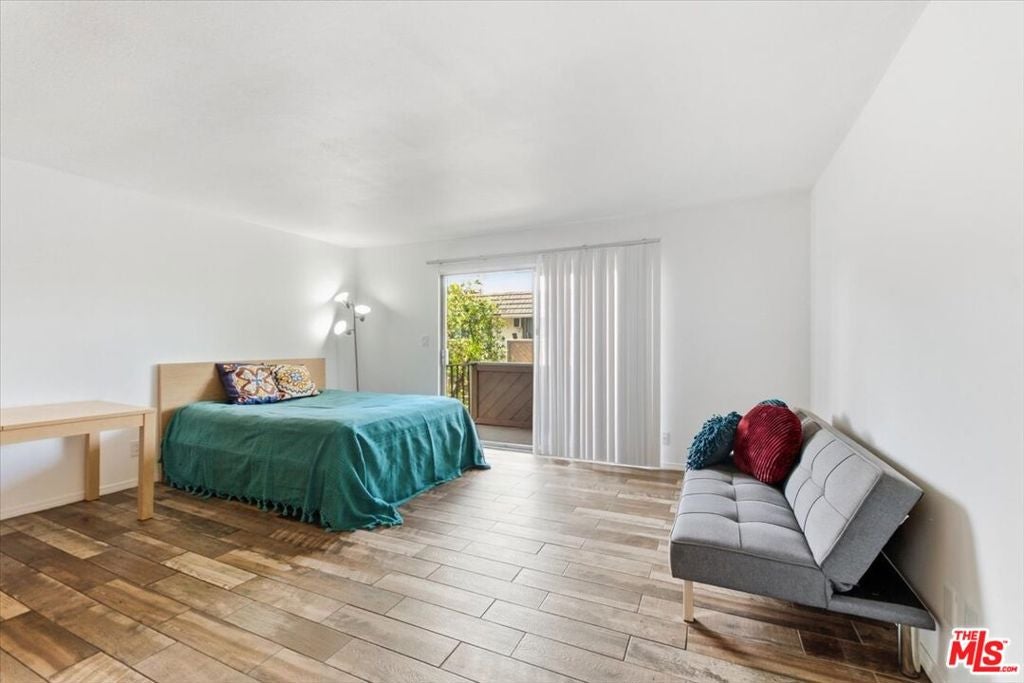
Enter an interest rate to see your estimated monthly payment.Effortless coastal living awaits in East Long Beach! This move-in-ready studio offers a perfect blend of comfort and style, featuring a freshly painted interior and updated kitchen. Slide open the glass doors to your personal balcony, the perfect spot for morning coffee while overlooking the lush community courtyard. Beyond your front door, the pet-friendly complex is packed with resort-style perks, including a pool, spa, sauna, gym, tennis court, and convenient in-building laundry. You are perfectly located near Marine Stadium, Colorado Lagoon, and Recreation Park's 18-hole golf course and dog park, plus just minutes to Cal State Long Beach, 2nd & PCH, and Belmont Shore. A fantastic opportunity combining location, value, and an active beachside lifestyle!
| 16 hours ago | Listing updated with changes from the MLS® | |
| yesterday | Listing first seen on site |

This information is for your personal, non-commercial use and may not be used for any purpose other than to identify prospective properties you may be interested in purchasing. The display of MLS data is usually deemed reliable but is NOT guaranteed accurate by the MLS. Buyers are responsible for verifying the accuracy of all information and should investigate the data themselves or retain appropriate professionals. Information from sources other than the Listing Agent may have been included in the MLS data. Unless otherwise specified in writing, the Broker/Agent has not and will not verify any information obtained from other sources. The Broker/Agent providing the information contained herein may or may not have been the Listing and/or Selling Agent.
Did you know? You can invite friends and family to your search. They can join your search, rate and discuss listings with you.