


2507 E 15th Street 104Long Beach, CA 90804
Mortgage Calculator
Monthly Payment (Est.)
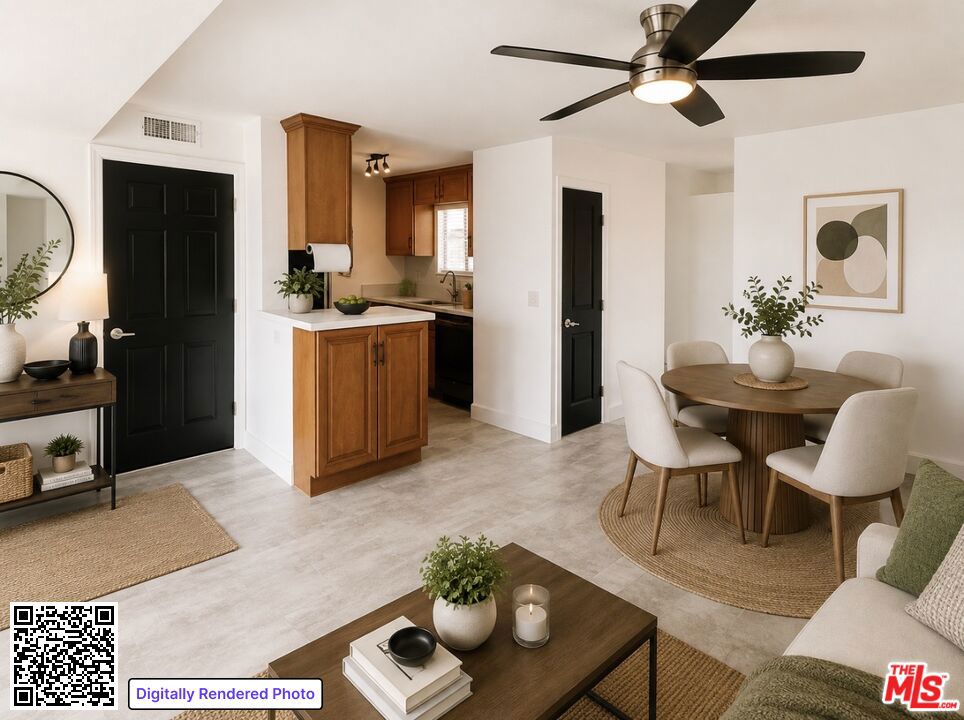
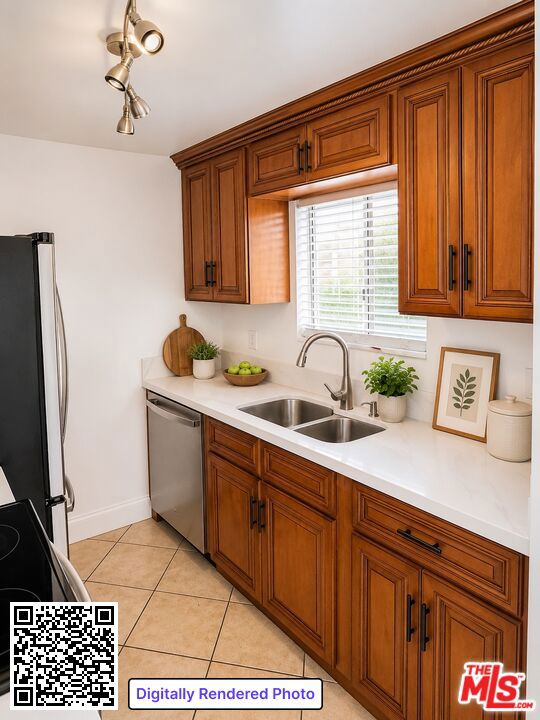
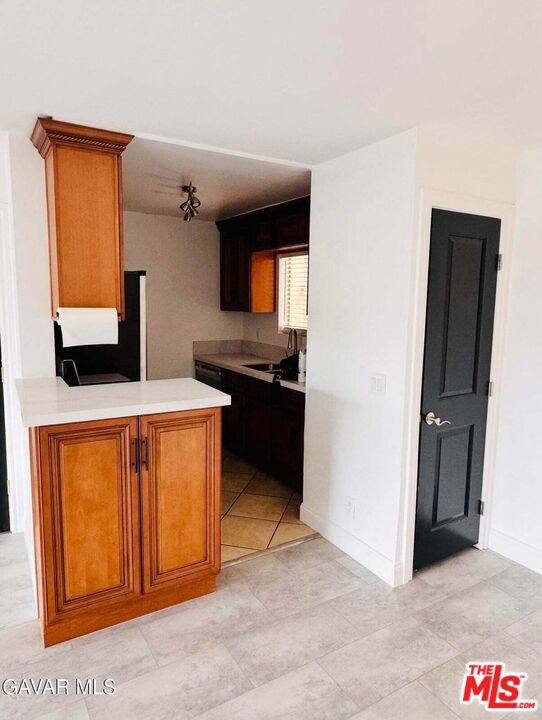
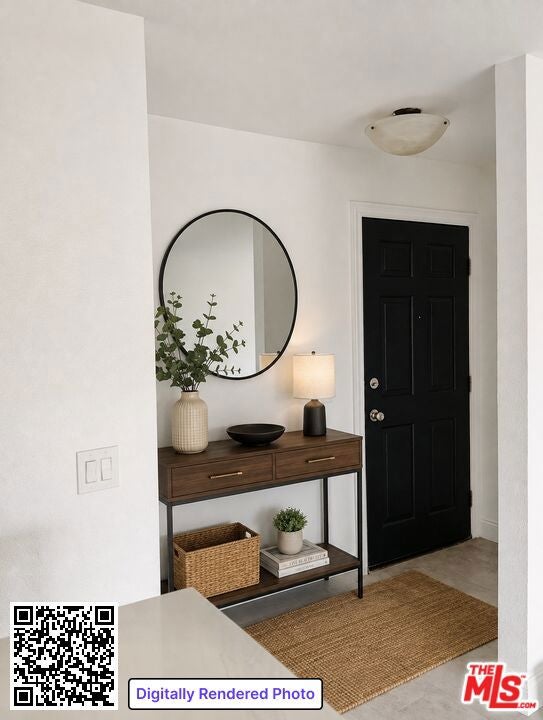
$2,121Welcome to this bright and inviting 2-bedroom, 2-bath condominium located in Long Beach's vibrant Zaferia neighborhood. This spacious home offers an open-concept floor plan with abundant natural light, and both bedrooms enjoy direct access to a private balcony, creating a wonderful indoor-outdoor living experience. The kitchen has been thoughtfully updated with a new countertop (December 2025), new dishwasher (May 2026), and newer electric stove and microwave, along with updated flooring that adds to the home's move-in-ready appeal. The secure, well-maintained community offers desirable amenities including a fitness center, outdoor BBQ area, elevator access, two assigned side-by-side covered parking spaces, plus guest parking. The HOA includes water and trash service, adding value and convenience. For eligible buyers, first-time homebuyer assistance programs may be available through the City of Long Beach, offering a potential opportunity for financial assistance toward homeownership; buyers should verify current program availability, eligibility, funding, and property requirements with the City or an approved lender. Ideally located just minutes from Downtown Long Beach, Belmont Shore, shopping, restaurants, parks, and the beach, this home combines comfort, convenience, and accessibility with central heating and included appliancesan excellent opportunity to make Long Beach homeownership a reality.
| 14 hours ago | Listing updated with changes from the MLS® | |
| 22 hours ago | Listing first seen on site |

This information is for your personal, non-commercial use and may not be used for any purpose other than to identify prospective properties you may be interested in purchasing. The display of MLS data is usually deemed reliable but is NOT guaranteed accurate by the MLS. Buyers are responsible for verifying the accuracy of all information and should investigate the data themselves or retain appropriate professionals. Information from sources other than the Listing Agent may have been included in the MLS data. Unless otherwise specified in writing, the Broker/Agent has not and will not verify any information obtained from other sources. The Broker/Agent providing the information contained herein may or may not have been the Listing and/or Selling Agent.
Did you know? You can invite friends and family to your search. They can join your search, rate and discuss listings with you.