


1333 Park Plaza DriveLong Beach, CA 90804
Mortgage Calculator
Monthly Payment (Est.)
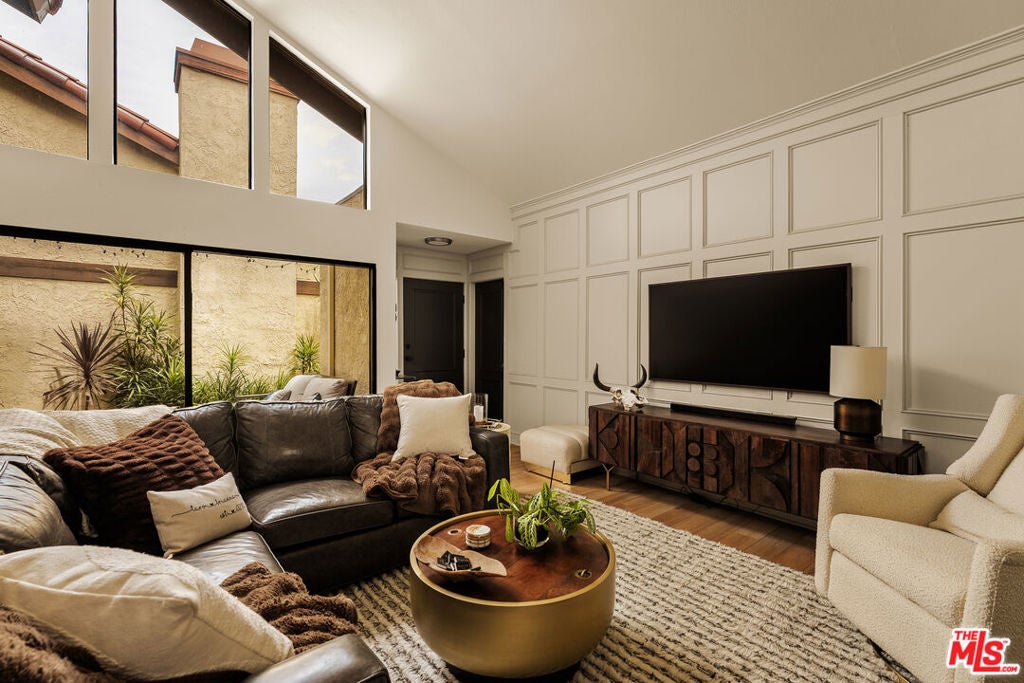
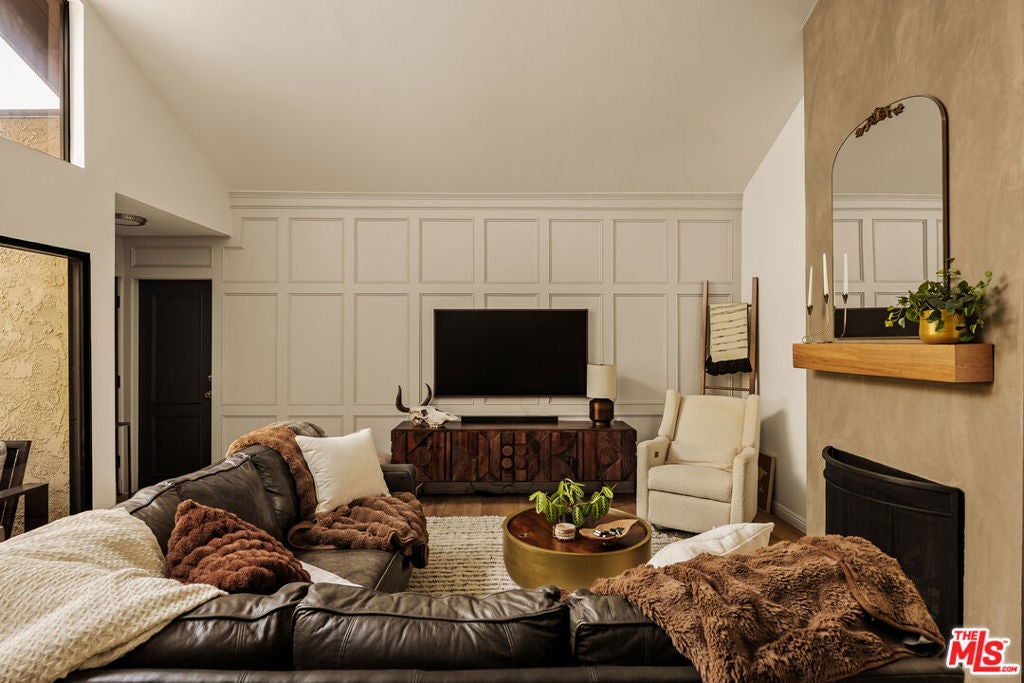
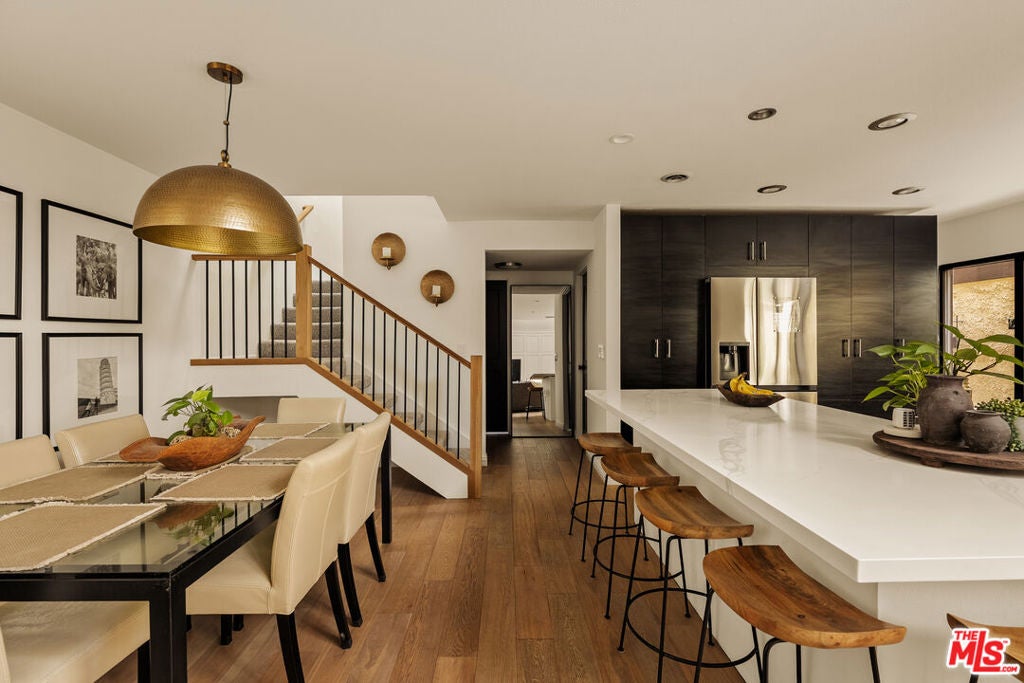
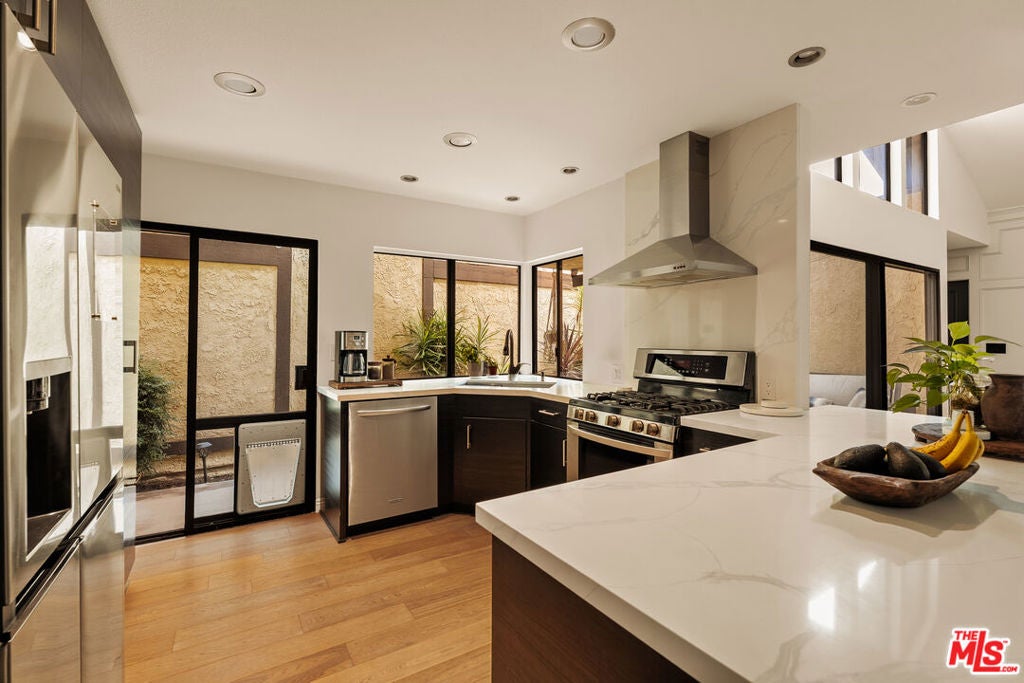
$4,284Set within the gated Park View Plaza community, this thoughtfully remodeled detached townhome offers the privacy and independence of a single-family residence with resort-style amenities and a central Long Beach location. The two-bedroom, two-bath floor plan includes a flexible upstairs den/loft that can function as an office, lounge, or potential third bedroom, while multiple elevated patios extend the living spaces outdoors with treetop views, an adobe-style fireplace, fire pit, and private gated courtyard.Vaulted ceilings bring volume to the main living area, where French white oak-style flooring and a coffered accent wall create a warm, inviting setting. The remodeled kitchen features quartz countertops, stainless steel appliances, custom soft-close cabinetry, recessed lighting, and bar-height seating, opening naturally to the dining and entertaining spaces. A ground-level bedroom and full bath offer flexibility for guests or everyday living, with the primary retreat and bonus room positioned upstairs. Fresh carpeting, updated paint, substantial baseboards, and generous storage complete the interiors.An attached two-car garage has been drywalled and finished for a clean extension of the home, while the cul-de-sac-style setting adds an additional sense of privacy. Community amenities include a pool, spa, barbecue area, gated access, and maintained landscaping, with HOA dues also covering water, trash, exterior paint, roofing, termite service, and exterior insurance. Just 1.5 miles from Belmont Shore's 2nd Street and convenient to Naples, the beach, Cal State Long Beach, Long Beach Airport, and neighborhood favorites including Gelson's, Whole Foods, and Lazy Acres, the residence places coastal recreation, dining, shopping, and everyday essentials within easy reach.
| 19 hours ago | Listing updated with changes from the MLS® | |
| yesterday | Listing first seen on site |

This information is for your personal, non-commercial use and may not be used for any purpose other than to identify prospective properties you may be interested in purchasing. The display of MLS data is usually deemed reliable but is NOT guaranteed accurate by the MLS. Buyers are responsible for verifying the accuracy of all information and should investigate the data themselves or retain appropriate professionals. Information from sources other than the Listing Agent may have been included in the MLS data. Unless otherwise specified in writing, the Broker/Agent has not and will not verify any information obtained from other sources. The Broker/Agent providing the information contained herein may or may not have been the Listing and/or Selling Agent.
Did you know? You can invite friends and family to your search. They can join your search, rate and discuss listings with you.