


3234 Locust AvenueLong Beach, CA 90807
Mortgage Calculator
Monthly Payment (Est.)
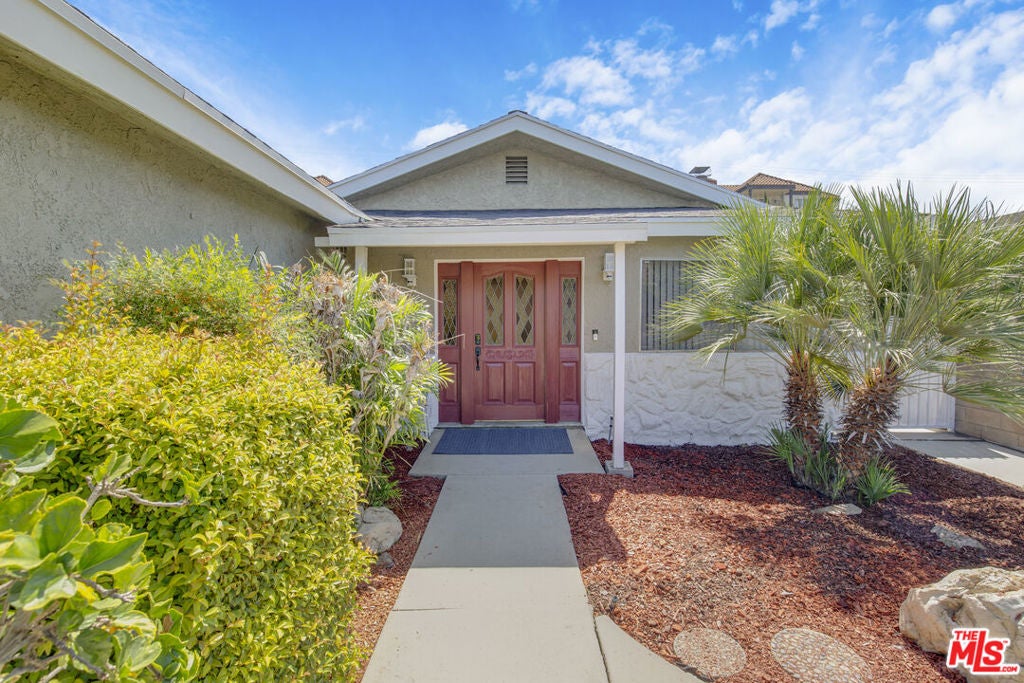
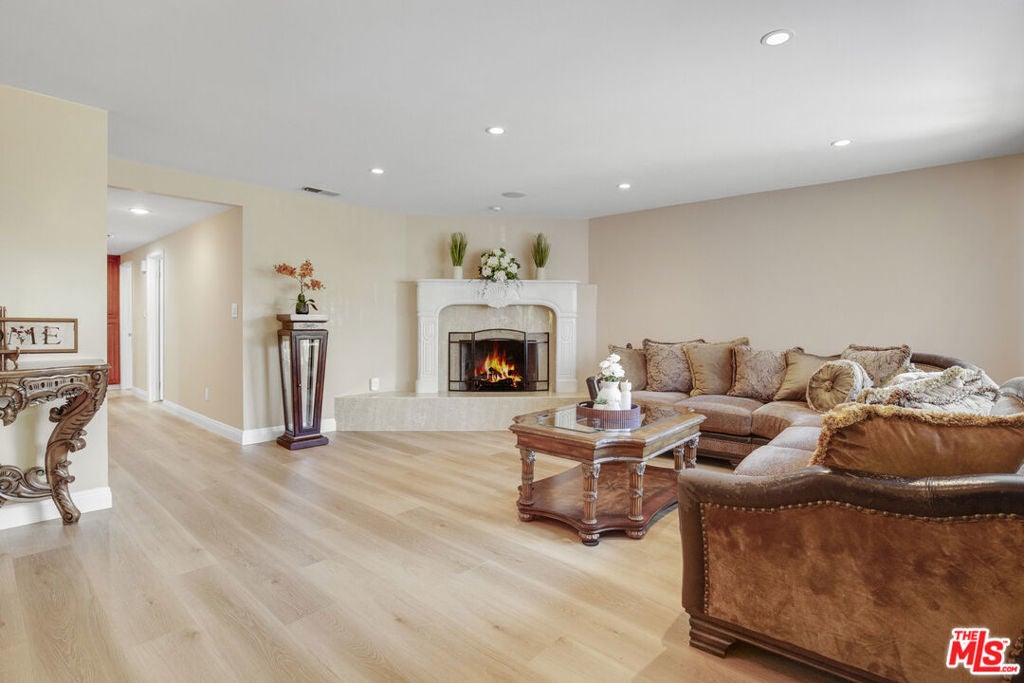
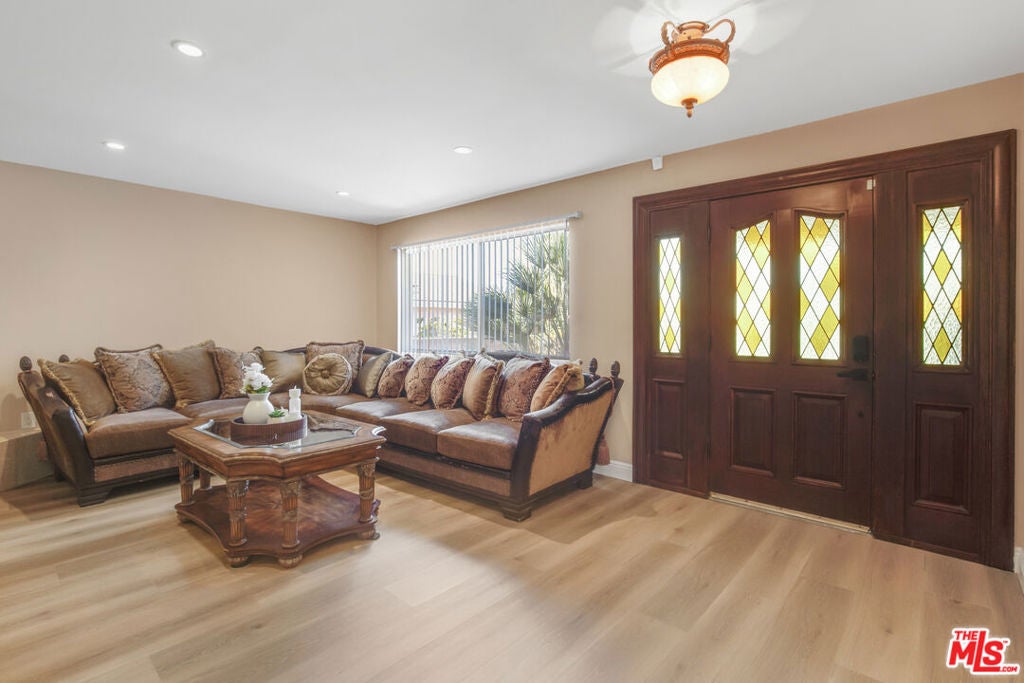
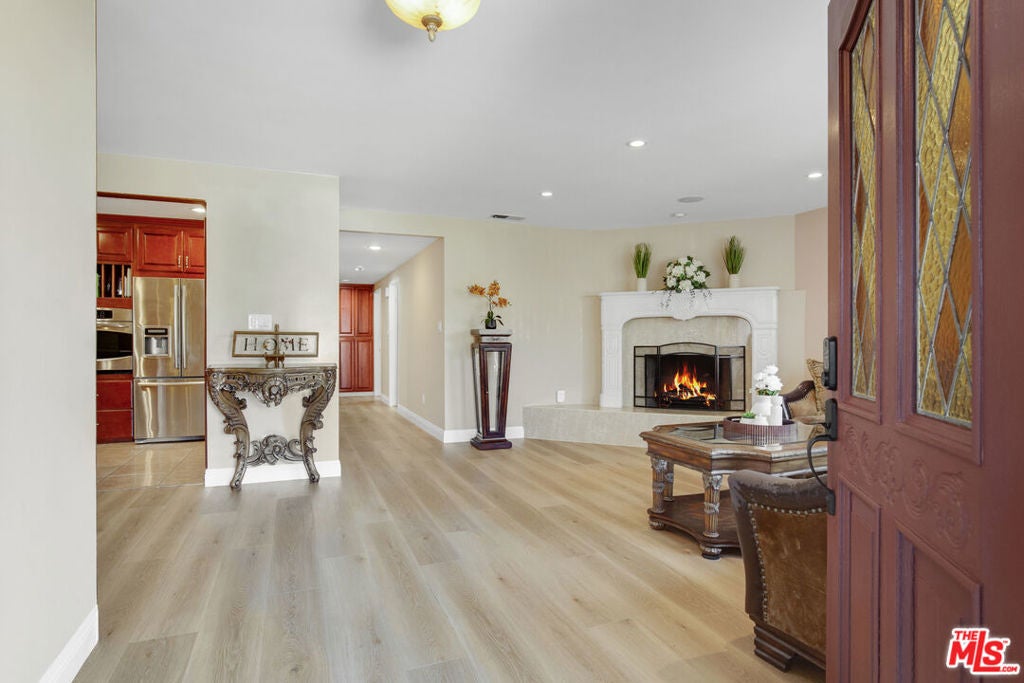
Enter an interest rate to see your estimated monthly payment.**Two homes, one great lot.** This distinctive North Wrigley duplex lives like two separate residences, connected by only one shared wall. **Both units will be delivered vacant**, offering exceptional flexibility for an owner-occupant looking to live in one and rent the other, multigenerational living, or an investor establishing new tenancies. Each residence features its own private entrance, garage, laundry area, outdoor space, central air and heat, and alarm system. Gas and electricity are separately metered.The front residence offers 3 bedrooms and 2 bathrooms with luxury vinyl plank flooring, recessed lighting, a bright living and dining area, and a spacious kitchen featuring stainless steel appliances, abundant cabinetry, and a double-door pantry. A private patio leads to the detached garage and laundry area.The rear residence offers 2 bedrooms and 1 bathroom with updated flooring, a stylish kitchen with stainless steel appliances, a private outdoor living area, and direct garage access with its own laundry. Additional conveniences include alley access and a gated front entrance with coded entry.Additional features include copper plumbing, mature landscaping, a 7,272 sq. ft. lot, four garage spaces, and no HOA. Conveniently located near shopping, dining, parks, and major freeways. Sold as-is.
| 5 hours ago | Listing updated with changes from the MLS | |
| 16 hours ago | Listing first seen on site |

This information is for your personal, non-commercial use and may not be used for any purpose other than to identify prospective properties you may be interested in purchasing. The display of MLS data is usually deemed reliable but is NOT guaranteed accurate by the MLS. Buyers are responsible for verifying the accuracy of all information and should investigate the data themselves or retain appropriate professionals. Information from sources other than the Listing Agent may have been included in the MLS data. Unless otherwise specified in writing, the Broker/Agent has not and will not verify any information obtained from other sources. The Broker/Agent providing the information contained herein may or may not have been the Listing and/or Selling Agent.
Did you know? You can invite friends and family to your search. They can join your search, rate and discuss listings with you.